Skip main navigation
Sold for $240,000
  • $240,000

    4317 65th St, Urbandale, IA 50322

    3beds
    969sqft
    Single Family Residence
    Built in 1966
    9,844.56 Square Feet Lot
    $266,900 Zestimate®
    $248/sqft
    $1,821 Estimated rent

    Home value

    $266,900

    $254,000 - $280,000

    $1,821/mo

    Zestimate® history
    Loading
    Loading...

    Owner options

    List your home for rent

    $1,821/mo

    Rent Zestimate®

    Find your next renter with Zillow Rental Manager. Plus, with online applications, you can quickly screen prospective tenants – for free.

    Learn more

    $1,821/mo

    Rent Zestimate®

    Refinance and save

    $1,712/mo

    Est. payment

    Refinancing to a lower rate could help reduce your monthly payments and save thousands over the life of the loan.

    See today's rates

    $1,712/mo

    Est. payment

    Explore your selling options

    Work with a Zillow partner agent

    Leverage their expertise and Zillow's premium Showcase listings to get your home seen by more buyers.

    Get started

    List with your own agent

    Get your home in front of millions of buyers by listing it on Zillow.

    Learn how to do it

    Sell it yourself

    Take full control of how buyers see your home on Zillow by listing For Sale by Owner (FSBO).

    List your home

    What's special

    Fenced backyardNew ampsNew plumbingFresh paintLarge cedar lined closetNew carpetWork bench
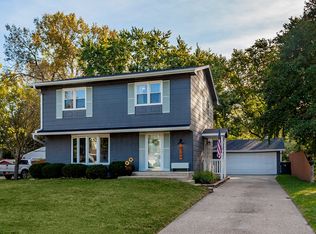
    Welcome home to this well-kept Urbandale gem that is move-in ready! A 3 bedroom, 1.5 bath home with 1,345 sq ft of finished living space, in an established neighborhood with mature trees and a two-car detached garage. You will love all the updates this home has to offer – an updated kitchen with new painted cabinets, stainless steel appliances (4 years old), new plumbing for all sinks/toilets this year, updated bathrooms, and a new sewer line replaced last year ($10k per Seller). Beautiful hardwood floors throughout the home, and new carpet placed in 2022. The lower level is finished with a large family room, a convenient half bath and a large cedar lined closet for off-season clothing. The lower level also has a large utility storage area with a water softener, laundry area, work bench, and lots of storage. Your outdoor oasis has a fenced backyard, restrained deck, and an area for a large fire pit. The final convenience is a two car garage with extra space for storage. New amps on electrical box this year, water heater replaced- 2 years old, and fresh paint in Lower level. Entire A/C unit replaced (August 2023) with 1 year warranty & 10 years on parts. *Note- If you love Ragbrai, this may be the perfect home for you! All Neighbors are very friendly & go big for Ragbrai with a block party of some sort every year!!

    Zillow last checked:

    Listing updated:

    Listed by:

    Adrianna Aragon (641)691-4132,

    RE/MAX Concepts

    Bought with:

    Gonzalez, Nancy

    Keller Williams Realty GDM

    Junior Ibarra

    Keller Williams Realty GDM

    Source: DMMLS,MLS#: 680318MLS LogoOriginating MLS: Des Moines Area Association of REALTORS

    Facts & features

    Interior

    Bedrooms & bathrooms
    • Bedrooms: 3
    • Bathrooms: 2
    • Full bathrooms: 1
    • 1/2 bathrooms: 1
    Heating
    • Forced Air, Gas, Natural Gas
    Cooling
    • Central Air
    Appliances
    • Included: Dishwasher, Microwave, Refrigerator, Stove
    Features
    • Dining Area, Separate/Formal Dining Room, Eat-in Kitchen, Cable TV, Window Treatments
    • Flooring: Carpet, Hardwood
    • Basement: Finished
    Interior area
    • Total structure area: 969
    • Total interior livable area: 969 sqft
    • Finished area below ground: 376

    Property

    Parking
    • Total spaces: 2
    • Parking features: Detached, Garage, Two Car Garage
    • Garage spaces: 2
    Features
    • Levels: Multi/Split
    • Patio & porch: Deck
    • Exterior features: Deck, Fence, Fire Pit
    • Fencing: Chain Link,Partial
    Lot
    • Size: 9,844 sqft
    • Dimensions: 72.5 x 135.6
    • Features: Rectangular Lot
    Details
    • Parcel number: 31202612088000
    • Zoning: R-1S

    Construction

    Type & style
    • Home type: SingleFamily
    • Architectural style: Split Level
    • Property subtype: Single Family Residence
    Materials
    • Foundation: Poured
    • Roof: Asphalt,Shingle
    Condition
    • Year built: 1966

    Utilities & green energy

    • Sewer: Public Sewer
    • Water: Public

    Community & neighborhood

    Security
    • Security features: Fire Alarm, Smoke Detector(s)
    Location
    • Region: Urbandale

    Other

    Other facts
    • Listing terms: Cash,Conventional,FHA,VA Loan

    Price history

    DateEventPrice
    11/1/2023Sold$240,000-4%$248/sqft
    Source: DMMLS #680318 Report a problem
    9/21/2023Pending sale$250,000$258/sqft
    Source: DMMLS #680318 Report a problem
    9/19/2023Price change$250,000-7.4%$258/sqft
    Source: DMMLS #680318 Report a problem
    9/5/2023Price change$270,000-3.6%$279/sqft
    Source: DMMLS #680318 Report a problem
    8/23/2023Listed for sale$280,000$289/sqft
    Source: DMMLS #680318 Report a problem
    8/18/2023Pending sale$280,000$289/sqft
    Source: DMMLS #680318 Report a problem
    8/16/2023Listed for sale$280,000+34.6%$289/sqft
    Source: DMMLS #680318 Report a problem
    11/22/2019Sold$208,000$215/sqft
    Source: CIBR #53200 Report a problem
    10/18/2019Pending sale$208,000$215/sqft
    Source: Keller Williams Ankeny Metro #53200 Report a problem
    10/11/2019Price change$208,000+2.7%$215/sqft
    Source: Keller Williams #53200 Report a problem
    9/27/2019Price change$202,500-1.2%$209/sqft
    Source: Owner Report a problem
    9/16/2019Listed for sale$205,000+32.3%$212/sqft
    Source: Owner Report a problem
    10/3/2014Sold$155,000-0.6%$160/sqft
    Source: Public Record Report a problem
    7/4/2014Listed for sale$156,000+5.1%$161/sqft
    Source: RE/MAX Real Estate Group #439043 Report a problem
    9/28/2009Sold$148,500+23.8%$153/sqft
    Source: Public Record Report a problem
    1/25/2001Sold$120,000$124/sqft
    Source: Public Record Report a problem

    Public tax history

    YearProperty taxesTax assessment
    2025$4,406 +6.7%$250,900 +5.2%
    2024$4,128 +6.8%$238,400
    2023$3,866 +1.2%$238,400 +26.1%
    2022$3,820 +3.6%$189,100
    2021$3,686 +1.8%$189,100 +8.9%
    2020$3,620 +5.2%$173,600
    2019$3,442 +3.9%$173,600 +9.7%
    2018$3,312 $158,200
    2017$3,312 +10.6%$158,200 +9.2%
    2016$2,994 $144,900
    2015$2,994 +10.4%$144,900 +6.5%
    2014$2,712 $136,100
    2013-- $136,100 -0.2%
    2012-- $136,400
    2011-- $136,400 -3.3%
    2010-- $141,000
    2009-- $141,000 +2.9%
    2008-- $137,000
    2007-- $137,000 +3.2%
    2006-- $132,700
    2005-- $132,700 +9%
    2003-- $121,720 +16.2%
    2002-- $104,740
    2001-- $104,740

    Find assessor info on the county website

    Neighborhood: 50322

    Nearby schools

    GreatSchools rating
    Schools provided by the listing agent
    • District: Urbandale

    Source: DMMLS. This data may not be complete. We recommend contacting the local school district to confirm school assignments for this home.

    Get pre-qualified for a loan
    At Zillow Home Loans, we can pre-qualify you in as little as 5 minutes with no impact to your credit score.

    An equal housing lender. NMLS #10287.

    Sell for more on Zillow
    Get a Zillow Showcase℠ listing at no additional cost and you could sell for .
    $266,900
    2% more
    +$5,338
    With Zillow Showcase(estimated)
    $272,238