Discover this stately 2-story home with timeless charm and in idyllic Kensington Forest. Hardwood floors flow through the main floor of the home, leading to a stunning 2-story living room with tons of natural light. The gourmet kitchen shines with SS appliances, double wall ovens, granite countertops, custom tile backsplash, and ample workspace. Don't forget to check out the walk-in pantry, butler's pantry, and your very own custom, temperature controlled wine closet. A dedicated office space downstairs makes working from home a dream. Upstairs are 4 spacious bedrooms, 2 beautifully upgraded bathrooms with upgraded tile floors. Enjoy abundant storage with 2 walk-in attic spaces. Outside, relax in the large, flat backyard with a custom outdoor fireplace, paver patio, storage shed, and a fully enclosed privacy fence. Don't forget the large deck and pergola with an built-in outdoor TV, perfect for entertaining or enjoying those quiet evenings at home. Your dream home is here!
Closed
$698,000
4317 Abernathy Pl, Harrisburg, NC 28075
5beds
3,293sqft
Single Family Residence
Built in 2006
0.37 Acres Lot
$694,200 Zestimate®
$212/sqft
$3,119 Estimated rent
Home value
$694,200
$639,000 - $750,000
$3,119/mo
Zestimate® history
Owner options
List your home for rent
$3,119/mo
Rent Zestimate®
Find your next renter with Zillow Rental Manager. Plus, with online applications, you can quickly screen prospective tenants – for free.
$3,119/mo
Rent Zestimate®
Refinance and save
$4,418/mo
Est. payment
Refinancing to a lower rate could help reduce your monthly payments and save thousands over the life of the loan.
$4,418/mo
Est. payment
Explore your selling options
Work with a Zillow partner agent
Leverage their expertise and Zillow's premium Showcase listings to get your home seen by more buyers.
Get startedList with your own agent
Get your home in front of millions of buyers by listing it on Zillow.
Learn how to do itSell it yourself
Take full control of how buyers see your home on Zillow by listing For Sale by Owner (FSBO).
List your homeWhat's special
Paver patioTons of natural lightFully enclosed privacy fenceGourmet kitchenLarge deckDedicated office spaceHardwood floors
Zillow last checked:
Listing updated:
Listed by:
Laura Shinkle Laura@LauraShinkle.com,
Coldwell Banker Realty
Bought with:
Valeriy Solodyankin
ERA Live Moore
Source: Canopy MLS as distributed by MLS GRID,MLS#: 4200940
Facts & features
Interior
Bedrooms & bathrooms
- Bedrooms: 5
- Bathrooms: 4
- Full bathrooms: 3
- 1/2 bathrooms: 1
- Main level bedrooms: 1
Primary bedroom
- Features: En Suite Bathroom, Walk-In Closet(s)
- Level: Main
Bedroom s
- Level: Upper
Bathroom full
- Features: Storage
- Level: Main
Bathroom half
- Level: Main
Bathroom full
- Level: Upper
Dining room
- Level: Main
Flex space
- Level: Main
Other
- Features: Built-in Features, Cathedral Ceiling(s), Ceiling Fan(s), Open Floorplan
- Level: Main
Kitchen
- Features: Breakfast Bar, Built-in Features, Kitchen Island, Open Floorplan, Walk-In Pantry
- Level: Main
Laundry
- Level: Main
Heating
- Central
Cooling
- Central Air
Appliances
- Included: Bar Fridge, Dishwasher, Disposal, Double Oven, Electric Cooktop, Microwave, Plumbed For Ice Maker, Refrigerator with Ice Maker, Wall Oven, Wine Refrigerator
- Laundry: Laundry Room, Main Level
Features
- Breakfast Bar, Built-in Features, Kitchen Island, Open Floorplan, Storage, Walk-In Closet(s), Walk-In Pantry
- Flooring: Carpet, Linoleum, Tile, Wood
- Has basement: No
- Attic: Walk-In
- Fireplace features: Family Room, Gas Log, Outside
Interior area
- Total structure area: 3,293
- Total interior livable area: 3,293 sqft
- Finished area above ground: 3,293
- Finished area below ground: 0
Property
Parking
- Total spaces: 2
- Parking features: Driveway, Attached Garage, Garage Faces Side, Garage on Main Level
- Attached garage spaces: 2
- Has uncovered spaces: Yes
Features
- Levels: Two
- Stories: 2
- Patio & porch: Deck, Front Porch, Patio, Porch, Other
- Exterior features: In-Ground Irrigation, Other - See Remarks
- Pool features: Community
- Fencing: Back Yard,Fenced,Full,Privacy
Lot
- Size: 0.37 Acres
- Features: Private
Details
- Additional structures: Shed(s)
- Parcel number: 55068565550000
- Zoning: RM
- Special conditions: Standard
Construction
Type & style
- Home type: SingleFamily
- Property subtype: Single Family Residence
Materials
- Brick Partial, Vinyl
- Foundation: Crawl Space
- Roof: Shingle
Condition
- New construction: No
- Year built: 2006
Details
- Builder name: Niblock Homes
Utilities & green energy
- Sewer: Public Sewer
- Water: City
- Utilities for property: Cable Available, Electricity Connected, Underground Utilities
Community & HOA
Community
- Subdivision: Kensington Forest
HOA
- Has HOA: Yes
- HOA fee: $275 semi-annually
- HOA name: Hawthorne Management
- HOA phone: 704-377-0114
Location
- Region: Harrisburg
Financial & listing details
- Price per square foot: $212/sqft
- Tax assessed value: $627,350
- Annual tax amount: $6,186
- Date on market: 11/21/2024
- Cumulative days on market: 26 days
- Listing terms: Cash,Conventional,VA Loan
- Electric utility on property: Yes
- Road surface type: Concrete, Paved
Price history
| Date | Event | Price |
|---|---|---|
| 1/10/2025 | Sold | $698,000-2.4%$212/sqft |
Source:  Canopy MLS as distributed by MLS GRID #4200940 Report a problem Canopy MLS as distributed by MLS GRID #4200940 Report a problem | ||
| 12/6/2024 | Price change | $715,000-1.4%$217/sqft |
Source: Canopy MLS as distributed by MLS GRID #4200940 Report a problem | ||
| 11/21/2024 | Listed for sale | $725,000+72.6%$220/sqft |
Source: Canopy MLS as distributed by MLS GRID #4200940 Report a problem | ||
| 5/30/2018 | Sold | $420,000-2.3%$128/sqft |
Source: Canopy MLS as distributed by MLS GRID #3376952 Report a problem | ||
| 5/1/2018 | Pending sale | $429,900$131/sqft |
Source: Allen Tate University #3376952 Report a problem | ||
| 4/25/2018 | Price change | $429,900-3.4%$131/sqft |
Source: Allen Tate University #3376952 Report a problem | ||
| 4/4/2018 | Listed for sale | $445,000+5%$135/sqft |
Source: Allen Tate University #3376952 Report a problem | ||
| 7/27/2006 | Sold | $424,000$129/sqft |
Source: Public Record Report a problem | ||
Public tax history
| Year | Property taxes | Tax assessment |
|---|---|---|
| 2025 | $6,186 | $627,350 |
| 2024 | $6,186 +23.1% | $627,350 +46.7% |
| 2023 | $5,024 | $427,580 |
| 2022 | $5,024 +7.3% | $427,580 |
| 2021 | $4,682 +17.7% | $427,580 +17.7% |
| 2019 | $3,977 +18.3% | $363,220 +7% |
| 2018 | $3,362 | $339,570 |
| 2017 | $3,362 | $339,570 +2.5% |
| 2016 | $3,362 | $331,230 |
| 2015 | $3,362 +45% | $331,230 |
| 2014 | $2,319 | $331,230 |
| 2013 | -- | $331,230 |
| 2012 | -- | $331,230 -27.7% |
| 2011 | -- | $458,090 |
| 2010 | -- | $458,090 |
| 2009 | -- | $458,090 +0.6% |
| 2008 | -- | $455,440 +36.2% |
| 2007 | -- | $334,410 +328.7% |
| 2006 | -- | $78,000 |
| 2005 | -- | $78,000 |
Find assessor info on the county website
Neighborhood: Magnolia Springs
Nearby homes
- $677,7004 bd4 ba3.5k sqft4307 Abernathy Pl, Harrisburg, NC 28075Off Market

- $676,3004 bd4 ba3.4k sqft4307 Abernathy Pl #25, Harrisburg, NC 28075Off Market
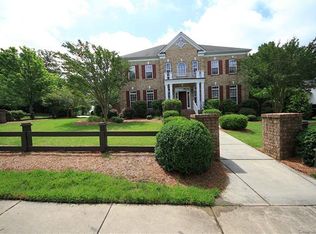
- $695,6005 bd3 ba3.4k sqft4327 Abernathy Pl, Harrisburg, NC 28075Off Market
- $652,6003 bd4 ba3k sqft8830 Kensington Forest Dr, Harrisburg, NC 28075Off Market
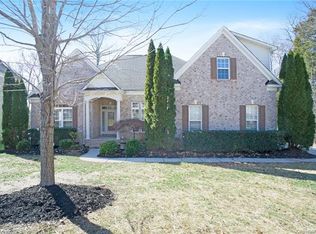
- $687,1004 bd4 ba3.5k sqft4412 Queensbury Dr, Harrisburg, NC 28075Off Market
- $696,4005 bd4 ba3.1k sqft4314 Abernathy Pl, Harrisburg, NC 28075Off Market
- $625,0005 bd4 ba3.5k sqft4304 Abernathy Pl, Harrisburg, NC 28075Sold
- $693,3005 bd3 ba3.4k sqft4402 Queensbury Dr, Harrisburg, NC 28075Off Market
Nearby schools
GreatSchools rating
- 10/10Hickory Ridge ElementaryGrades: K-5Distance: 1.3 mi
- 10/10Hickory Ridge MiddleGrades: 6-8Distance: 1.1 mi
- 6/10Hickory Ridge HighGrades: 9-12Distance: 1.4 mi
Schools provided by the listing agent
- Elementary: Hickory Ridge
- Middle: Hickory Ridge
- High: Hickory Ridge
Source: Canopy MLS as distributed by MLS GRID. This data may not be complete. We recommend contacting the local school district to confirm school assignments for this home.
Get a cash offer in 3 minutes
Find out how much your home could sell for in as little as 3 minutes with a no-obligation cash offer.
Estimated market value
$694,200
Get a cash offer in 3 minutes
Find out how much your home could sell for in as little as 3 minutes with a no-obligation cash offer.
Estimated market value
$694,200
- North Carolina
- Cabarrus County
- Harrisburg
- 28075
- Magnolia Springs
- 4317 Abernathy Pl
Nearby cities
Nearby neighborhoods
Nearby zip codes
Other Harrisburg Topics
