Skip main navigation
Closed
  • Listed by: Keller Williams Realty St. Louis • Abbie Nadolny • Contact: 414-803-7181
    Bought with: RedKey Realty Leaders Circa
    Price Unknown

    4317 Alma Ave, Saint Louis, MO 63116

    4beds
    1,894sqft
    Single Family Residence
    Built in 1924
    5,776 Square Feet Lot
    $324,600 Zestimate®
    $--/sqft
    $2,569 Estimated rent

    Home value

    $324,600

    $299,000 - $354,000

    $2,569/mo

    Zestimate® history
    Loading
    Loading...

    Owner options

    List your home for rent

    $2,569/mo

    Rent Zestimate®

    Find your next renter with Zillow Rental Manager. Plus, with online applications, you can quickly screen prospective tenants – for free.

    Learn more

    $2,569/mo

    Rent Zestimate®

    Refinance and save

    Refinancing to a lower rate could help reduce your monthly payments and save thousands over the life of the loan.

    See today's rates

    Explore your selling options

    Work with a Zillow partner agent

    Leverage their expertise and Zillow's premium Showcase listings to get your home seen by more buyers.

    Get started

    List with your own agent

    Get your home in front of millions of buyers by listing it on Zillow.

    Learn how to do it

    Sell it yourself

    Take full control of how buyers see your home on Zillow by listing For Sale by Owner (FSBO).

    List your home

    What's special

    Wood-burning fireplaceSpacious yardGranite suede countertopsWalkout accessModern lightingStylish updated kitchenBuilt-in bluetooth sound
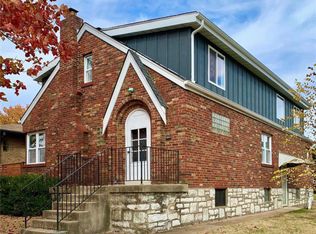
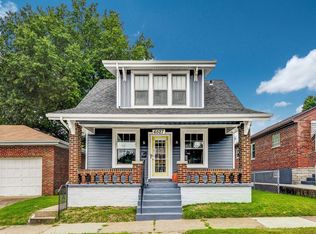
    4-bedroom, 2-bath home in South City offering incredible space, flexibility, and value! Fully renovated from top to bottom, this move-in ready home blends modern updates with timeless character. A welcoming front porch with ceiling fan, freshly painted siding, and a spacious yard set the tone before you even step inside. The open-concept main level features beautiful wood floors, warm shiplap accents, and a stylish, updated kitchen with granite suede countertops, black stainless steel appliances, and modern lighting. The main floor bathroom includes subway tile, a barn-door shower, and built-in Bluetooth sound for a unique touch of luxury. Major updates include a 200 AMP electrical panel, high-efficiency furnace and AC, new water heater, and roof replaced in 2025, giving buyers peace of mind for years to come. The finished lower level adds incredible flexibility and extra living space, featuring a second luxury kitchen, full bath, bedroom, family room, walkout access, and a wood-burning fireplace. This space is perfect for guests, extended family, or potential rental income. Step outside to enjoy the oversized patio—ideal for entertaining or relaxing evenings at home. With four bedrooms, two full baths, and versatile living spaces, this home offers exceptional value and possibilities in South City. Schedule your showing today!

    Zillow last checked:

    Listing updated:

    Listed by:

    Abbie Nadolny 414-803-7181,

    Keller Williams Realty St. Louis

    Bought with:

    Tina M Siebert, 2006030516

    RedKey Realty Leaders Circa

    Source: MARIS,MLS#: 25056030MLS LogoOriginating MLS: St. Louis Association of REALTORS

    Facts & features

    Interior

    Bedrooms & bathrooms
    • Bedrooms: 4
    • Bathrooms: 2
    • Full bathrooms: 2
    • Main level bathrooms: 1
    • Main level bedrooms: 3
    Heating
    • Forced Air, Natural Gas
    Cooling
    • Central Air, Electric
    Appliances
    • Included: Stainless Steel Appliance(s), Gas Cooktop, Dishwasher, Disposal, Ice Maker, Microwave, Gas Oven, Gas Range, Refrigerator, Gas Water Heater
    Features
    • Bookcases, Breakfast Bar, Breakfast Room, Built-in Features, Custom Cabinetry, Granite Counters, High Ceilings, High Speed Internet, Kitchen/Dining Room Combo, Pantry, Special Millwork, Walk-In Closet(s)
    • Flooring: Carpet, Hardwood
    • Doors: Sliding Doors
    • Windows: Insulated Windows, Window Treatments
    • Basement: Block,Full,Walk-Out Access
    • Number of fireplaces: 1
    • Fireplace features: Basement, Recreation Room, Wood Burning
    Interior area
    • Total structure area: 1,894
    • Total interior livable area: 1,894 sqft
    • Finished area above ground: 1,184
    • Finished area below ground: 710

    Property

    Parking
    • Total spaces: 1
    • Parking features: Alley Access, Covered, Off Street
    • Carport spaces: 1
    Features
    • Levels: One
    Lot
    • Size: 5,776 Square Feet
    • Dimensions: 35 x 165 x 35 x 166
    • Features: Level, Near Public Transit
    Details
    • Parcel number: 58470001400
    • Special conditions: Standard

    Construction

    Type & style
    • Home type: SingleFamily
    • Architectural style: Traditional
    • Property subtype: Single Family Residence
    Materials
    • Other
    Condition
    • Updated/Remodeled
    • New construction: No
    • Year built: 1924

    Utilities & green energy

    • Electric: Other
    • Sewer: Public Sewer
    • Water: Public
    • Utilities for property: Electricity Available, Water Available

    Community & HOA

    Community
    • Subdivision: Parkwood
    HOA
    • Has HOA: No
    Location
    • Region: Saint Louis

    Financial & listing details

    • Tax assessed value: $37,140
    • Annual tax amount: $2,764
    • Date on market: 10/16/2025
    • Cumulative days on market: 154 days
    • Listing terms: Cash,Conventional,FHA,VA Loan
    • Ownership: Private
    • Electric utility on property: Yes

    Price history

    DateEventPrice
    4/14/2026Sold--
    Source: MARIS #25056030 Report a problem
    3/19/2026Pending sale$285,000$150/sqft
    Source: MARIS #25056030 Report a problem
    3/6/2026Price change$285,000-5%$150/sqft
    Source: MARIS #25056030 Report a problem
    11/13/2025Price change$300,000-7.7%$158/sqft
    Source: MARIS #25056030 Report a problem
    10/16/2025Listed for sale$325,000+71.1%$172/sqft
    Source: MARIS #25056030 Report a problem
    7/1/2019Sold--
    Source: MARIS #19024464 Report a problem
    4/16/2019Pending sale$190,000$100/sqft
    Source: Keller Williams Realty St. Louis Southwest #19024464 Report a problem
    4/9/2019Listed for sale$190,000$100/sqft
    Source: Keller Williams Realty St. Louis Southwest #19024464 Report a problem

    Public tax history

    YearProperty taxesTax assessment
    2025$3,069 +11%$37,140 +13.6%
    2024$2,764 +5.1%$32,680
    2023$2,629 +4.9%$32,680 +9%
    2022$2,506 +0.1%$29,980
    2021$2,503 +76.6%$29,980 +76.1%
    2020$1,417 $17,020
    2019$1,417 $17,020 +24.4%
    2018$1,417 +20.1%$13,680
    2017$1,180 +1.1%$13,680 +0.7%
    2016$1,167 +10.2%$13,590
    2015$1,059 +0.5%$13,590
    2014$1,054 $13,590 +0.4%
    2013$1,054 $13,530 -9.3%
    2012-- $14,920
    2011-- $14,920
    2010-- $14,920 -2.4%
    2009$1,044 +1.7%$15,290
    2008$1,027 $15,290 -2.9%
    2007$1,027 $15,750
    2006$1,027 +1%$15,750 +10.2%
    2005$1,017 +27%$14,290 +35.1%
    2004$800 +2.9%$10,580
    2003$778 +6.5%$10,580 +9.4%
    2002$730 $9,670
    2001-- $9,670 +0.7%
    2000-- $9,600
    Find assessor info on the county website

    Neighborhood: Boulevard Heights

    Nearby schools

    GreatSchools rating
    Schools provided by the listing agent
    • Elementary: Woerner Elem.
    • Middle: Long Middle Community Ed. Center
    • High: Roosevelt High

    Source: MARIS. This data may not be complete. We recommend contacting the local school district to confirm school assignments for this home.

    Get a cash offer in 3 minutes
    Find out how much your home could sell for in as little as 3 minutes with a no-obligation cash offer.
    Estimated market value
    $324,600
    Get a cash offer in 3 minutes
    Find out how much your home could sell for in as little as 3 minutes with a no-obligation cash offer.
    Estimated market value
    $324,600