Immaculate 2-Bedroom, 2-Bath Condominium in Desirable South County
Welcome home to this impeccably maintained 2-bedroom, 2-bath condominium offering the perfect blend of comfort, style, and convenience. The thoughtfully designed floor plan features luxury vinyl flooring throughout, creating a seamless, modern aesthetic, while the in-unit laundry adds everyday ease.
Enjoy a low-maintenance lifestyle with access to the community's inviting inground swimming pool, perfect for relaxing or entertaining during the warmer months. Ideally situated in a highly desirable South County location, this home is just minutes from shopping, dining, parks, and major highways, providing exceptional convenience without sacrificing tranquility.
Move-in ready and beautifully maintained, with fresh paint and updated baths, this exceptional condominium is a wonderful opportunity for discerning buyers seeking quality, comfort, and an outstanding location.
**No showings until Open House 8/9 from 12-3** Buyers ask me how to get $ 1000 closing cost credit when purchasing this condo.
Active
Listed by: Exit Elite Realty • Bill Holloway
$150,000
4317 Arrow Tree Dr E, Saint Louis, MO 63128
2beds
868sqft
:
Get pre-qualified$1,337/mo
Condominium, Apartment
Built in 1986
-- sqft lot
$-- Zestimate®
$173/sqft
$278/mo HOA
What's special
Updated bathsFresh paintIn-unit laundryLuxury vinyl flooring throughout
- 12 hours |
- 52 |
- 3 |
Zillow last checked:
Listing updated:
Listed by:
Bill Holloway 314-504-3323,
Exit Elite Realty
Source: MARIS,MLS#: 26049874 Originating MLS: St. Louis Association of REALTORS
Originating MLS: St. Louis Association of REALTORSFacts & features
Interior
Bedrooms & bathrooms
- Bedrooms: 2
- Bathrooms: 2
- Full bathrooms: 2
- Main level bathrooms: 2
- Main level bedrooms: 2
Heating
- Forced Air, Natural Gas
Cooling
- Central Air
Appliances
- Included: Dishwasher, Microwave, Free-Standing Electric Range, Refrigerator, Electric Water Heater
- Laundry: Laundry Closet
Features
- Flooring: Luxury Vinyl
- Basement: None
- Has fireplace: No
- Fireplace features: None
Interior area
- Total structure area: 868
- Total interior livable area: 868 sqft
- Finished area above ground: 868
- Finished area below ground: 0
Property
Parking
- Total spaces: 1
- Parking features: Carport
- Carport spaces: 1
Features
- Levels: One
- Pool features: In Ground, Outdoor Pool
Lot
- Size: 3,267 Square Feet
- Features: Paved
Details
- Parcel number: 29K330313
- Special conditions: Standard
Construction
Type & style
- Home type: Condo
- Architectural style: Apartment Style
- Property subtype: Condominium, Apartment
- Attached to another structure: Yes
Materials
- Brick Veneer, Vinyl Siding
Condition
- Year built: 1986
Utilities & green energy
- Electric: Ameren
- Sewer: Public Sewer
- Water: Public
- Utilities for property: Electricity Connected, Natural Gas Connected, Sewer Connected, Water Connected
Community & HOA
Community
- Subdivision: Timber Hills Garden Condo
HOA
- Has HOA: Yes
- Amenities included: Clubhouse, Pool
- Services included: Insurance, Maintenance Grounds, Common Area Maintenance, Exterior Maintenance, Management, Roof, Sewer, Snow Removal, Trash, Water
- HOA fee: $278 monthly
- HOA name: Timber Hills
Location
- Region: Saint Louis
Financial & listing details
- Price per square foot: $173/sqft
- Tax assessed value: $145,600
- Annual tax amount: $1,743
- Date on market: 8/5/2026
- Listing terms: Cash,Conventional,FHA,VA Loan
- Electric utility on property: Yes
Estimated market value
Not available
Estimated sales range
Not available
Not available
Price history
| Date | Event | Price |
|---|---|---|
| 8/5/2026 | Listed for sale | $150,000$173/sqft |
Source:  MARIS #26049874 Report a problem MARIS #26049874 Report a problem | ||
| 3/24/2021 | Listing removed | -- |
Source: Owner Report a problem | ||
| 9/24/2019 | Listing removed | $875$1/sqft |
Source: Owner Report a problem | ||
| 9/14/2019 | Listed for rent | $875+20.7%$1/sqft |
Source: Owner Report a problem | ||
| 4/16/2014 | Listing removed | $725$1/sqft |
Source: Coldwell Banker Gundaker - Des Peres / Kirkwood #14015631 Report a problem | ||
| 3/29/2014 | Listed for rent | $725$1/sqft |
Source: Coldwell Banker Gundaker - Des Peres / Kirkwood #14015631 Report a problem | ||
| 10/4/2004 | Sold | -- |
Source: Public Record Report a problem | ||
Public tax history
| Year | Property taxes | Tax assessment |
|---|---|---|
| 2025 | $1,743 +13% | $27,660 +21.9% |
| 2024 | $1,542 +1.3% | $22,700 |
| 2023 | $1,522 +19.3% | $22,700 +19.1% |
| 2022 | $1,276 +3.3% | $19,060 |
| 2021 | $1,235 +17.2% | $19,060 +23.7% |
| 2020 | $1,054 -4.4% | $15,410 |
| 2019 | $1,102 | $15,410 +5.5% |
| 2018 | $1,102 | $14,610 |
| 2017 | $1,102 +0.1% | $14,610 +8.5% |
| 2016 | $1,101 +4% | $13,470 |
| 2015 | $1,059 | $13,470 -9% |
| 2014 | $1,059 +0.9% | $14,800 |
| 2013 | $1,049 | $14,800 |
| 2012 | -- | $14,800 |
| 2011 | -- | $14,800 -11% |
| 2010 | $1,071 +4.2% | $16,620 |
| 2009 | $1,028 -5.1% | $16,620 -10.1% |
| 2008 | $1,083 +5.4% | $18,490 |
| 2007 | $1,028 | $18,490 +15.4% |
| 2006 | $1,028 -3% | $16,020 |
| 2005 | $1,059 | $16,020 +32.8% |
| 2003 | -- | $12,060 +6.6% |
| 2002 | $820 +16.2% | $11,310 |
| 2001 | $706 | $11,310 |
Find assessor info on the county website
Monthly payment
Est. payment
Payment breakdown
Explore the cost of this home by adjusting the details. Changes won't be saved.Climate risks
Neighborhood: 63128
Nearby schools
GreatSchools rating
- 8/10Trautwein Elementary SchoolGrades: K-5Distance: 1.5 mi
- 9/10Washington Middle SchoolGrades: 6-8Distance: 1.7 mi
- 5/10Mehlville High SchoolGrades: 9-12Distance: 1.7 mi
Schools provided by the listing agent
- Elementary: Trautwein Elem.
- Middle: Washington Middle
- High: Mehlville High School
Source: MARIS. This data may not be complete. We recommend contacting the local school district to confirm school assignments for this home.
- $139,1002 bd2 ba868 sqft4317 Arrow Tree Dr APT A, Saint Louis, MO 63128Off Market
- $146,5002 bd2 ba868 sqft4317 Arrow Tree Dr APT B, Saint Louis, MO 63128Off Market

- $138,1002 bd1 ba868 sqft4317 Arrow Tree Dr APT C, Saint Louis, MO 63128Off Market

- $138,9002 bd2 ba868 sqft4317 Arrow Tree Dr APT D, Saint Louis, MO 63128Off Market
- $140,3002 bd2 ba868 sqft4317 Arrow Tree Dr APT F, Saint Louis, MO 63128Off Market
- $144,3002 bd2 ba868 sqft4317 Arrow Tree Dr, Saint Louis, MO 63128Off Market
- $139,0002 bd1 ba868 sqft4317 Arrow Tree Dr APT G, Saint Louis, MO 63128Off Market
- $142,0002 bd2 ba868 sqft4317 Arrow Tree Dr APT H, Saint Louis, MO 63128Off Market
A local agent can set up tours, give advice and negotiate with sellers.
A local lender can help you make sure your offer is ready when you are.
Similar homes
- $162,5002 bd2 ba868 sqft4539 Little Rock Rd APT G, Saint Louis, MO 63128For Sale
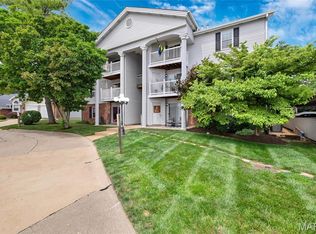
 MLS ID #26014482, Timothy P Burgess, Worth Clark Realty. MARIS
 - $139,9002 bd2 ba792 sqft7915 Camelot Ln APT 2, Saint Louis, MO 63123For Sale
 MLS ID #26050095, David Mertens, Avenue Real Estate Group. MARIS
 - $149,9002 bd2 ba818 sqft1084 Mersey Bend Dr APT F, Saint Louis, MO 63129For Sale
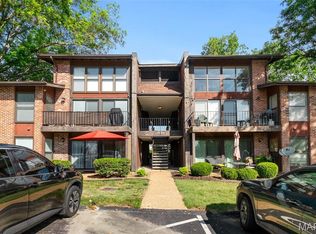 MLS ID #26021467, Emir Kadic, Worth Clark Realty. MARIS
 - $144,0002 bd2 ba1k sqft4342 Forest De Ville Dr APT C, Saint Louis, MO 63129For Sale
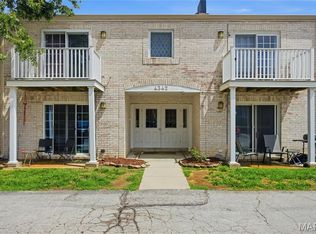 MLS ID #26036423, Nathan Pfitzer, Keller Williams Realty St. Louis. MARIS
 - $135,0002 bd1 ba868 sqft6923 Colonial Woods Dr APT 16, Saint Louis, MO 63129For SaleMLS ID #26041463, Elena M Lucero, Elevate Realty, LLC. MARIS
- $184,5002 bd2 ba964 sqft4316 Forder Pl APT F, Saint Louis, MO 63129For SaleMLS ID #26045332, Scott A Haggerty, RE/MAX Integrity. MARIS
- $165,0002 bd2 ba928 sqft10587 Carroll Wood Way, Saint Louis, MO 63128For SaleMLS ID #25075988, Cheryl R Carosone, Campbell House & Home. MARIS
- $149,9002 bd2 ba792 sqft7814 Sunray Ln APT 1, Saint Louis, MO 63123For SaleMLS ID #26042688, Catherine G Westbrook, Gateway Real Estate. MARIS
- $128,9002 bd1 ba943 sqft4392 Chateau De Ville Dr APT H, Saint Louis, MO 63129For SaleMLS ID #26041773, Lou J Coco, Keller Williams Realty St. Louis. MARIS
- $199,9002 bd2 ba1.1k sqft12598 Chardin Pl APT 3, Saint Louis, MO 63128For SaleMLS ID #26045626, Angela M Kittner-Brosseau, Keller Williams Realty St. Louis. MARIS
- $115,9002 bd2 ba1k sqft4347 Chateau De Ville Dr APT G, Saint Louis, MO 63129For SaleMLS ID #26005031, Krissy M Hof, ReeceNichols Real Estate. MARIS
- $167,9002 bd2 ba1k sqft1217 Mangrove Ln APT 5, Saint Louis, MO 63125For SaleMLS ID #26022916, Ajna D Dzafic, Keller Williams Realty St. Louis. MARIS
- $115,0002 bd2 ba1k sqft4294 Chateau De Ville Dr APT H, Saint Louis, MO 63129For SaleMLS ID #26016413, Karen L Funke, DRG - Delhougne Realty Group. MARIS
- $137,9002 bd2 ba986 sqft4020 Paule Ave, Saint Louis, MO 63125For SaleMLS ID #26024834, Dorothy A Cushshon, Coldwell Banker Realty - Gundaker. MARIS
- $189,5002 bd2 ba941 sqft33 Kassebaum Ln APT 300, Saint Louis, MO 63129For SaleMLS ID #26043413, Aaron J Franke, Homebound Realty LLC. MARIS
- $115,0002 bd1 ba943 sqft4351 Chateau De Ville Dr APT A, Saint Louis, MO 63129For SaleMLS ID #26043805, Jason Rulo, Berkshire Hathaway HomeServices Select Properties. MARIS
- $159,9002 bd1 ba868 sqft7519, Saint Louis, MO 63119For SaleMLS ID #26036534, Maggie E McGrath, Compass Realty Group. MARIS
- $118,9002 bd1 ba800 sqft9920 S Bunker Hill Dr #E, Saint Louis, MO 63123For SaleMLS ID #26029134, Kelsey N Snell, Garcia Properties. MARIS
- $134,9002 bd1 ba844 sqft9117 Villaridge Ct APT D, Saint Louis, MO 63123For SaleMLS ID #26019142, Ryan Falk, Dielmann Sotheby's International Realty. MARIS
- $194,9002 bd2 ba941 sqft35 Kassebaum Ln APT 205, Saint Louis, MO 63129For SaleMLS ID #26037212, Travis L Greer, Exit Elite Realty. MARIS
