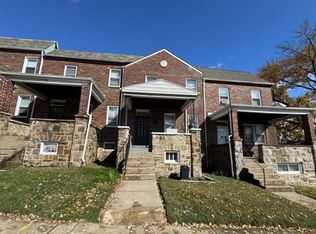
This charming 3-bedroom, 2-bathroom brick townhouse in Baltimore’s Frankford neighborhood offers 1,152 square feet of living space across two levels. Built in 1931, the home blends classic architectural character with modern upgrades, offering a fantastic opportunity for buyers seeking a property with a strong structural foundation and high-value interior updates.
For sale
Price cut: $9K (7/27)
$119,000
4317 Berger Ave, Baltimore, MD 21206
3beds
1,152sqft
Townhouse
Built in 1931
1,152 Square Feet Lot
$116,000 Zestimate®
$103/sqft
$-- HOA
What's special
Modern upgradesHigh-value interior updatesBrick townhouseClassic architectural characterTwo levels
- 87 days
- 170
- 6
Zillow last checked:
Listing updated:
Listed by:
Cassie Scott 347-524-0256,
EXP Realty, LLC 8888607369
Source: Bright MLS,MLS#: MDBA2217774
Facts & features
Interior
Bedrooms & bathrooms
- Bedrooms: 3
- Bathrooms: 2
- Full bathrooms: 2
- Main level bathrooms: 2
- Main level bedrooms: 3
Basement
- Area: 540
Heating
- Radiator, Other
Cooling
- Other
Appliances
- Included: Water Heater
Features
- Basement: Other
- Has fireplace: No
Interior area
- Total structure area: 1,692
- Total interior livable area: 1,152 sqft
- Finished area above ground: 1,152
- Finished area below ground: 0
Property
Parking
- Parking features: None
Accessibility
- Accessibility features: None
Features
- Levels: Two
- Stories: 2
- Pool features: None
Lot
- Size: 1,152 Square Feet
Details
- Additional structures: Above Grade, Below Grade
- Parcel number: 0326226003 038
- Zoning: R-6
- Special conditions: Standard
Construction
Type & style
- Home type: Townhouse
- Architectural style: Traditional
- Property subtype: Townhouse
Materials
- Brick
- Foundation: Other
- Roof: Shingle
Condition
- New construction: No
- Year built: 1931
Utilities & green energy
- Sewer: Public Sewer
- Water: Public
Community & HOA
Community
- Subdivision: Frankford
HOA
- Has HOA: No
Location
- Region: Baltimore
- Municipality: Baltimore City
Financial & listing details
- Price per square foot: $103/sqft
- Tax assessed value: $107,800
- Annual tax amount: $2,407
- Date on market: 6/5/2026
- Listing agreement: Exclusive Right To Sell
- Ownership: Fee Simple
Estimated market value
$116,000
$110,000 - $122,000
$1,922/mo
Price history
| Date | Event | Price |
|---|---|---|
| 7/27/2026 | Price change | $119,000-7%$103/sqft |
Source:  Bright MLS #MDBA2217774 Report a problem Bright MLS #MDBA2217774 Report a problem | ||
| 7/17/2026 | Price change | $128,000-7.9%$111/sqft |
Source: Bright MLS #MDBA2217774 Report a problem | ||
| 7/6/2026 | Price change | $139,000-6.7%$121/sqft |
Source: Bright MLS #MDBA2217774 Report a problem | ||
| 6/5/2026 | Listed for sale | $149,000-6.9%$129/sqft |
Source: Bright MLS #MDBA2217774 Report a problem | ||
| 11/24/2025 | Listing removed | $159,999$139/sqft |
Source: Bright MLS #MDBA2184954 Report a problem | ||
| 9/24/2025 | Listed for sale | $159,999+38.5%$139/sqft |
Source: Bright MLS #MDBA2184954 Report a problem | ||
| 9/14/2005 | Sold | $115,500+145.7%$100/sqft |
Source: Public Record Report a problem | ||
| 11/5/1998 | Sold | $47,000$41/sqft |
Source: Public Record Report a problem | ||
Public tax history
| Year | Property taxes | Tax assessment |
|---|---|---|
| 2025 | -- | $102,000 +6% |
| 2024 | $2,270 +1.1% | $96,200 +1.1% |
| 2023 | $2,246 +1.1% | $95,167 -1.1% |
| 2022 | $2,222 +1.1% | $96,200 +3.3% |
| 2021 | $2,197 +0.1% | $93,100 +0.1% |
| 2020 | $2,194 +0.1% | $92,967 -0.1% |
| 2019 | $2,191 +0.1% | $93,100 +0.4% |
| 2018 | $2,188 +0.7% | $92,700 +0.7% |
| 2017 | $2,174 -18.5% | $92,100 +0.7% |
| 2016 | $2,667 | $91,500 +0.7% |
| 2015 | $2,667 | $90,900 |
| 2014 | $2,667 | $90,900 |
| 2013 | -- | $90,900 -19.3% |
| 2012 | -- | $112,600 |
| 2011 | -- | $112,600 |
| 2010 | -- | $112,600 -2.3% |
| 2009 | -- | $115,280 +18.5% |
| 2008 | -- | $97,312 +22.6% |
| 2007 | -- | $79,346 +29.3% |
| 2006 | -- | $61,380 +4.3% |
| 2005 | -- | $58,870 +4.5% |
| 2004 | -- | $56,360 +4.7% |
| 2003 | -- | $53,850 |
| 2002 | -- | $53,850 |
| 2001 | -- | $53,850 |
Find assessor info on the county website
Monthly payment
Est. payment
Payment breakdown
Explore the cost of this home by adjusting the details. Changes won't be saved.Climate risks
Neighborhood: Frankford
Nearby schools
Schools provided by the listing agent
- District: Baltimore City Public Schools
Source: Bright MLS. This data may not be complete. We recommend contacting the local school district to confirm school assignments for this home.

Similar homes
- $--3 bd1 ba1.1k sqft2811 Lake Ave, Baltimore, MD 21213Auction
 Auction.com 1
 - $--3 bd2 ba1.3k sqft3122 Brendan Ave, Baltimore, MD 21213Auction
 Auction.com 1
 - $109,0002 bd2 ba976 sqft747 E 36th St, Baltimore, MD 21218For Sale

 MLS ID #MDBA2220670, Jack Leary, Cummings & Co. Realtors. Bright MLS
 - $--2 bd1 ba840 sqft3606 Dudley Ave, Baltimore, MD 21213Auction
 Auction.com 1
 - $129,9002 bd1 ba970 sqft913 S Curley St, Baltimore, MD 21224For SaleMLS ID #MDBA2223008, Mike Kulnich, Corner House Realty. Bright MLS
- $125,0003 bd1 ba1.1k sqft3116 Ellerslie Ave, Baltimore, MD 21218For SaleMLS ID #MDBA2208802, Aja D Hawkins, eXp Realty, LLC. Bright MLS
- $114,7003 bd1 ba896 sqft3215 Ravenwood Ave, Baltimore, MD 21213For SaleMLS ID #MDBA2210282, homecoin.com Minerick, Homecoin.com. Bright MLS
- $129,9003 bd2 ba1.4k sqft3442 Belair Rd, Baltimore, MD 21213For SaleMLS ID #MDBA2194640, Tyrone Maxwell, Keller Williams Gateway LLC. Bright MLS
- $125,0003 bd1 ba1.3k sqft2512 E Chase St, Baltimore, MD 21213For SaleMLS ID #MDBA2218310, NWABUEZE OKWODU, Samson Properties. Bright MLS
- $129,9003 bd1 ba1.2k sqft2646 E Hoffman St, Baltimore, MD 21213For SaleMLS ID #MDBA2225754, Mr. Sam Odagbodo, Bennett Realty Solutions. Bright MLS
- $120,0003 bd2 ba1k sqft713 E Patapsco Ave, Baltimore, MD 21225For SaleMLS ID #MDBA2225780, Edward Sauerhoff, BALLPARK Realty. Bright MLS
- $120,0004 bd1 ba1.3k sqft512 Richwood Ave, Baltimore, MD 21212For SaleMLS ID #MDBA2213626, Bob Simon, Long & Foster Real Estate, Inc.. Bright MLS
