Skip main navigation
Closed
  • Listing Provided by: RE/MAX Alliance
    Bought with: Tarrant and Harman Real Estate and Auction Co
    $250,000

    4317 Briarcliff Dr, Alton, IL 62002

    3beds
    1,882sqft
    Single Family Residence
    Built in 1965
    0.51 Acres Lot
    $253,300 Zestimate®
    $133/sqft
    $1,842 Estimated rent

    Home value

    $253,300

    $228,000 - $281,000

    $1,842/mo

    Zestimate® history
    Loading
    Loading...

    Owner options

    List your home for rent

    $1,842/mo

    Rent Zestimate®

    Find your next renter with Zillow Rental Manager. Plus, with online applications, you can quickly screen prospective tenants – for free.

    Learn more

    $1,842/mo

    Rent Zestimate®

    Refinance and save

    $1,936/mo

    Est. payment

    Refinancing to a lower rate could help reduce your monthly payments and save thousands over the life of the loan.

    See today's rates

    $1,936/mo

    Est. payment

    Explore your selling options

    Work with a Zillow partner agent

    Leverage their expertise and Zillow's premium Showcase listings to get your home seen by more buyers.

    Get started

    List with your own agent

    Get your home in front of millions of buyers by listing it on Zillow.

    Learn how to do it

    Sell it yourself

    Take full control of how buyers see your home on Zillow by listing For Sale by Owner (FSBO).

    List your home

    What's special

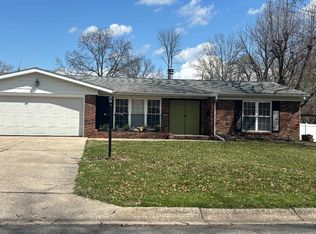
    All-brick split-level homeLarge screened-in porchGreat curb appealSpacious half-acre lotGenerous outdoor spaceAdjacent dining areaUpgraded exterior lighting
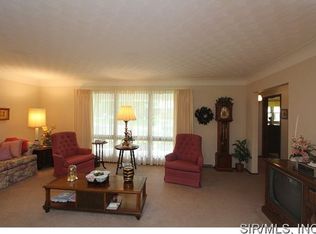
    This all-brick split-level home offers great curb appeal and sits on a spacious half-acre lot in the desirable Rock Gate Subdivision. The well-maintained property features 3 bedrooms and 2 full baths with a functional layout designed for comfortable everyday living and outstanding outdoor enjoyment. The main level features a welcoming living room with a wood-burning fireplace and updated lighting, an adjacent dining area, and a bright kitchen with easy access to the outdoors. The kitchen includes a newer refrigerator (approx. 3 years), range (1 year), and dishwasher (less than 1 year). Buyer believes hardwood floors may exist beneath the main-level carpets. Select areas of the home feature Philips Hue smart lighting, including the living room, kitchen, sitting area, and upstairs bath (bridge included). The standout feature of this home is the outdoor living space—enjoy the large screened-in porch that opens to an extended deck overlooking the beautiful, oversized fenced backyard. The deck was freshly stained in 2025, creating an ideal space for relaxing, entertaining, pets, or play. Upstairs offers three bedrooms and a full bath, while the finished lower level provides additional living space with a family room, full bath, and laundry area—ideal for guests, a home office, or casual living. Additional highlights include a WiFi-enabled and insulated garage door, upgraded exterior lighting, 6-inch gutters installed in 2024, and major systems—roof, HVAC/AC, and water heater—replaced in 2018. An attached two-car garage with convenient storage completes the home. All televisions and the large TV mount in the lower level are excluded. With generous outdoor space, smart updates, and a sought-after neighborhood location, this Rock Gate home is one you won’t want to miss.

    Zillow last checked:

    Listing updated:

    Listing Provided by:

    Joni Stanley 618-978-6582,

    RE/MAX Alliance

    Bought with:

    Antione E Williams, 471.019002

    Tarrant and Harman Real Estate and Auction Co

    Source: MARIS,MLS#: 26004424MLS LogoOriginating MLS: Southwestern Illinois Board of REALTORS

    Facts & features

    Interior

    Bedrooms & bathrooms
    • Bedrooms: 3
    • Bathrooms: 2
    • Full bathrooms: 2
    Bedroom
    • Features: Floor Covering: Carpeting
    • Level: Upper
    • Area: 144
    • Dimensions: 12x12
    Bedroom 2
    • Features: Floor Covering: Carpeting
    • Level: Upper
    • Area: 110
    • Dimensions: 10x11
    Bedroom 3
    • Features: Floor Covering: Carpeting
    • Level: Upper
    • Area: 108
    • Dimensions: 12x9
    Dining room
    • Features: Floor Covering: Carpeting
    • Level: Main
    • Area: 165
    • Dimensions: 15x11
    Kitchen
    • Description: Newer stove and refrigerator. Functional layout opens to living space.
    • Features: Floor Covering: Vinyl
    • Level: Main
    • Area: 120
    • Dimensions: 12x10
    Laundry
    • Features: Floor Covering: Carpeting
    • Level: Lower
    • Area: 63
    • Dimensions: 7x9
    Living room
    • Description: Cozy living room with fireplace and large picture window.
    • Features: Floor Covering: Carpeting
    • Level: Main
    • Area: 165
    • Dimensions: 15x11
    Recreation room
    • Features: Floor Covering: Carpeting
    • Level: Lower
    • Area: 320
    • Dimensions: 20x16
    Heating
    • Forced Air, Natural Gas
    Cooling
    • Ceiling Fan(s), Central Air, Electric
    Appliances
    • Included: Stainless Steel Appliance(s), Dishwasher, Microwave, Free-Standing Range, Refrigerator, Washer/Dryer
    Features
    • Flooring: Carpet
    • Basement: Finished
    • Number of fireplaces: 1
    • Fireplace features: Stone, Wood Burning
    Interior area
    • Total structure area: 1,882
    • Total interior livable area: 1,882 sqft
    • Finished area above ground: 1,232
    • Finished area below ground: 650

    Property

    Parking
    • Total spaces: 2
    • Parking features: Additional Parking, Concrete, Garage
    • Attached garage spaces: 2
    Features
    • Levels: Multi/Split
    • Patio & porch: Covered, Rear Porch, Screened
    • Fencing: Back Yard,Chain Link
    Lot
    • Size: 0.51 Acres
    • Dimensions: 90 x 245.5
    • Features: Level
    Details
    • Parcel number: 242012504402021
    • Special conditions: Standard

    Construction

    Type & style
    • Home type: SingleFamily
    • Architectural style: Split Level
    • Property subtype: Single Family Residence
    Materials
    • Brick
    Condition
    • Year built: 1965

    Utilities & green energy

    • Electric: Ameren
    • Sewer: Public Sewer
    • Water: Public
    • Utilities for property: Electricity Available

    Community & neighborhood

    Location
    • Region: Alton
    • Subdivision: Rock Gate Estate Sub

    HOA & financial

    HOA
    • Has HOA: Yes
    • HOA fee: $100 annually
    • Amenities included: None
    • Services included: Other
    • Association name: Rock Gate Home Owners Association

    Other

    Other facts
    • Listing terms: Cash,Conventional,FHA
    • Ownership: Private

    Price history

    DateEventPrice
    3/23/2026Sold$250,000+11.6%$133/sqft
    Source: MARIS #26004424 Report a problem
    2/1/2026Contingent$224,000$119/sqft
    Source: MARIS #26004424 Report a problem
    1/30/2026Listed for sale$224,000+22.5%$119/sqft
    Source: MARIS #26004424 Report a problem
    11/23/2021Sold$182,900$97/sqft
    Source: MARIS #21071912 Report a problem
    10/8/2021Pending sale$182,900$97/sqft
    Source: MARIS #21071912 Report a problem
    10/8/2021Contingent$182,900$97/sqft
    Source: MARIS #21071912 Report a problem
    10/7/2021Listed for sale$182,900+37.5%$97/sqft
    Source: MARIS #21071912 Report a problem
    7/16/2009Sold$133,000+4.7%$71/sqft
    Source: Public Record Report a problem
    3/2/2009Sold$127,000-5.9%$67/sqft
    Source: Public Record Report a problem
    2/5/2009Price change$134,900-2.9%$72/sqft
    Source: Listhub #2808280 Report a problem
    1/26/2009Listed for sale$139,000$74/sqft
    Source: Listhub #2808280 Report a problem

    Public tax history

    YearProperty taxesTax assessment
    2024$4,295 +5.5%$69,710 +8.3%
    2023$4,071 +7.6%$64,360 +9.3%
    2022$3,783 +8.3%$58,860 +11.2%
    2021$3,492 +2.1%$52,910 +2.2%
    2020$3,421 -2.1%$51,770 +2.7%
    2019$3,493 $50,420 +4.5%
    2018-- $48,270 +10.6%
    2017$2,915 +23%$43,650
    2016$2,370 $43,650 +3.3%
    2015$2,370 $42,270
    2014$2,370 $42,270
    2013$2,370 $42,270 +1.2%
    2012-- $41,770
    2011-- $41,770 -6.7%
    2010-- $44,770 -16.7%
    2009-- $53,740 +8.6%
    2007-- $49,500 +0.1%
    2005-- $49,440 +10.6%
    2004$2,488 +3.1%$44,700 +3.5%
    2003$2,414 +18.9%$43,170 +4.2%
    2002$2,030 $41,430 +13.7%
    2001-- $36,440 +2.2%
    2000$1,925 $35,650

    Find assessor info on the county website

    Neighborhood: 62002

    Nearby schools

    GreatSchools rating
    Schools provided by the listing agent
    • Elementary: Alton Dist 11
    • Middle: Alton Dist 11
    • High: Alton

    Source: MARIS. This data may not be complete. We recommend contacting the local school district to confirm school assignments for this home.

    Get a cash offer in 3 minutes
    Find out how much your home could sell for in as little as 3 minutes with a no-obligation cash offer.
    Estimated market value
    $253,300
    Get a cash offer in 3 minutes
    Find out how much your home could sell for in as little as 3 minutes with a no-obligation cash offer.
    Estimated market value
    $253,300