Skip main navigation
    House for rent
  • $2,200/moFees may apply

    4317 Buffalo Ford Rd, Georgetown, TX 78628

    3beds
    1,740sqft

    Price may not include required fees and charges. Learn more|

    Singlefamily
    Available now
    Cats, dogs OK
    Air conditioner, central air, electric
    In unit laundry
    4 Attached garage spaces parking
    Central, electric, natural gas

    What's special

    Open floorplanFantastic open floorplanStainless-steel appliancesGreat natural lightGarage door openerGorgeous graniteCeiling fans throughout
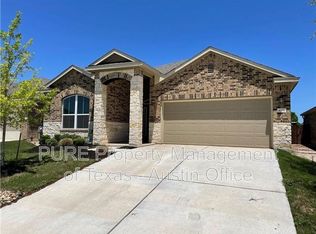
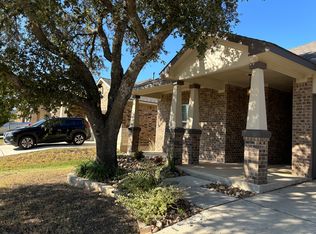
    Make Ready in Progress - Available for August 1 move in. This home has been lovingly cared for, and it shows. Beautiful Curb appeal and a cute covered front porch. 4317 Buffalo Ford Road is loaded with character and thoughtful attention to detail. All wood look tile in the main living areas, the only carpet is in the bedrooms. Open floorplan with all the best design choices. Bright White Cabinets, tile Backsplash, Gorgeous Granite and Stainless-Steel Appliances and a large island perfect for barstools. 2-inch blinds and plantation shutters throughout. This home boasts great natural light and a fantastic open floorplan. The primary suite is wonderful with an oversized walk-in shower, double vanity, 2 walk-in closets and a luxurious heated tile floor! Don't miss the MUD room area and laundry room behind the kitchen. Plan for fun in the beautifully manicured back yard, this home backs to a field and feels very private. Nice, covered patio, full sprinkler system, garage door opener, ceiling fans throughout, Washer, Dryer and Refrigerator are included. Built in 2018 by DR Horton, this home is like new and is a must see! Enjoy Lively Ranch Amenities including a Pool, Splash Pad, Fitness Center, Playground and Picnic area. Just 8 Miles from Georgetown's Square, coined the Most Beautiful Town Square in Texas 25 miles to The Domain/Q2 Stadium & 35 Miles from Downtown Austin and the Airport. Highly Rated Liberty Hill ISD Schools. Offered at $2,200 per month and pets are allowed on a case-by-case basis to approved by the landlords.
    22 days
    |
    --
    |
    --
    |

    Zillow last checked:

    Listing updated:

    Travel times

    Let’s turn your rent into credit progress

    Build credit history with every on-time payment and get credit for the payment you’re already making.

    Facts & features

    Interior

    Bedrooms & bathrooms
    • Bedrooms: 3
    • Bathrooms: 2
    • Full bathrooms: 2
    Heating
    • Central, Electric, Natural Gas
    Cooling
    • Air Conditioner, Central Air, Electric
    Appliances
    • Included: Dishwasher, Dryer, Exhaust Fan, Free-Standing Gas Oven, Free-Standing Gas Range, Garbage Disposal, Gas Oven, Microwave Oven, Refrigerator, Self Cleaning Oven, Stainless Steel Appliance(s), Washer
    • Laundry: In Unit, Laundry Room, Main Level
    Features
    • Bar, Breakfast Bar, Ceiling Fan(s), Ceiling Fan(s), Eat-in Kitchen, Entrance Foyer, Exhaust Fan, Granite Counters, High Ceilings, High Speed Internet, In-Law Floorplan, Kitchen Island, No Interior Steps, Open Floorplan, Pantry, Pantry, Primary Bedroom on Main, Recessed Lighting, Walk-In Closet(s)
    • Flooring: Carpet, Tile
    Interior area
    • Total interior livable area: 1,740 sqft

    Property

    Parking
    • Total spaces: 4
    • Parking features: Attached, Driveway, Garage, Open
    • Has attached garage: Yes
    • Has uncovered spaces: Yes
    • Details: Contact manager
    Features
    • Stories: 1
    • Exterior features: Lighting, Playground, Private Yard
    • Has private pool: Yes
    • Pool features: Contact manager
    • Has view: Yes
    • View description: Pasture, Rural
    Lot
    • Features: Back Yard, Front Yard, Landscaped, Level, Pasture, Private, Sprinklers In Rear
    Details
    • Additional structures: Garage(s)
    • Parcel number: R152920060BB010

    Construction

    Type & style
    • Home type: SingleFamily
    • Property subtype: SingleFamily
    Materials
    • Roof: Composition
    Condition
    • Year built: 2018

    Community & HOA

    Community
    • Features: Clubhouse, Curbs, Fitness Center, Park, Playground, Pool, Sidewalks, Street Lights
    HOA
    • Amenities included: Clubhouse, Fitness Center, Park, Parking, Picnic Area, Playground, Pool
    Location
    • Region: Georgetown

    Financial & listing details

    • Lease term: 12 Months

    Price history

    DateEventPrice
    7/9/2026Listed for rent$2,200+1.1%$1/sqft
    Source: Unlock MLS #6480247 Report a problem
    7/17/2024Listing removed--
    Source: Unlock MLS #2771561 Report a problem
    7/11/2024Listed for rent$2,175-1.1%$1/sqft
    Source: Unlock MLS #2771561 Report a problem
    12/16/2023Listing removed--
    Source: Zillow Rentals Report a problem
    11/10/2023Listed for rent$2,200$1/sqft
    Source: Zillow Rentals Report a problem
    12/16/2021Listing removed--
    Source: Unlock MLS #6269151 Report a problem
    10/22/2021Contingent$459,900$264/sqft
    Source: Unlock MLS #6269151 Report a problem
    10/3/2021Price change$459,900-1.1%$264/sqft
    Source: Unlock MLS #6269151 Report a problem
    9/18/2021Listed for sale$465,000$267/sqft
    Source: Unlock MLS #6269151 Report a problem

    Neighborhood: 78628

    Nearby schools

    GreatSchools rating