Skip main navigation
Sold for $540,000
  • $540,000

    4317 Corinth Dr, Pasco, WA 99301

    4beds
    2,492sqft
    Single Family Residence
    Built in 2021
    9,147.6 Square Feet Lot
    $547,600 Zestimate®
    $217/sqft
    $2,964 Estimated rent

    Home value

    $547,600

    $520,000 - $575,000

    $2,964/mo

    Zestimate® history
    Loading
    Loading...

    Owner options

    List your home for rent

    $2,964/mo

    Rent Zestimate®

    Find your next renter with Zillow Rental Manager. Plus, with online applications, you can quickly screen prospective tenants – for free.

    Learn more

    $2,964/mo

    Rent Zestimate®

    Refinance and save

    $3,510/mo

    Est. payment

    Refinancing to a lower rate could help reduce your monthly payments and save thousands over the life of the loan.

    See today's rates

    $3,510/mo

    Est. payment

    Explore your selling options

    Work with a Zillow partner agent

    Leverage their expertise and Zillow's premium Showcase listings to get your home seen by more buyers.

    Get started

    List with your own agent

    Get your home in front of millions of buyers by listing it on Zillow.

    Learn how to do it

    Sell it yourself

    Take full control of how buyers see your home on Zillow by listing For Sale by Owner (FSBO).

    List your home

    What's special

    Meticulously maintainedElevated ceilingsTray ceilingsRaised tray ceilingDouble padded carpetPrimary suiteDual sinks
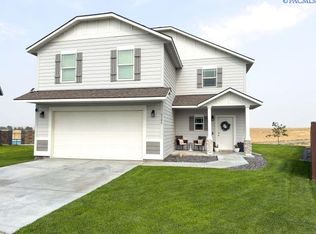
    MLS# 273184 Experience the comfort and breathtaking panoramic views as you step into this immaculate home constructed in 2021. Boasting nearly 2,500 square feet, this residence features 4 bedrooms, 2.5 bathrooms, a den/office, and a 3-car garage, all situated on an expansive ¼ acre lot with unobstructed views in Madison Park Estates, West Pasco. Inside, the ambiance is set by beautiful LVP flooring, elevated ceilings, and a soothing palette of soft grey interior colors complemented by custom-painted doors. French doors open to a spacious den with tray ceilings, flooded with natural light from large transom windows. Continuing down the hall, a bright powder bath and ample under stairs storage await.The great room, defined by a raised tray ceiling, offers stunning territorial views that extend seamlessly to the kitchen and dining room. Built-ins with floating shelves surround the fireplace, while double padded carpet enhances the comfort. Adjacent to the great room is a generously sized formal dining space. The kitchen is a chef's delight, featuring quartz counters, maple-stained cabinets, a central eat-in island with pendant lighting, stainless steel appliances, double ovens, a natural gas stove, and an oversized walk-in pantry with electrical outlets and a frosted glass door. Ascending the stairs, you'll find a spacious flex family room, perfect for various uses. The primary suite, bathed in natural light, showcases remarkable views. The en suite includes dual sinks, a glass step-in shower, a garden tub, and an expansive walk-in closet. The convenience of the second-level laundry room with a utility sink cabinet and a folding table enhances the functionality. Three additional spacious bedrooms and a full bathroom with a dual sink vanity complete the interior space. Outside, the colorful front door and covered porch contribute to the home's curb appeal. The terraced backyard, fully fenced and landscaped, features an extended patio for outdoor dining and enjoying breathtaking sunrises and sunsets. The lower patio is designed with an outdoor firepit in mind. The garage is drywalled, equipped with an automatic garage door opener, keypad entry, and features a double gate and dedicated 30 amp electrical for convenient RV parking. Located in a desirable area with nearby amenities, meticulously maintained, and offering numerous features, this home is a must-see. Schedule a private showing with your preferred Realtor today!

    Zillow last checked:

    Listing updated:

    Listed by:

    Julie Chavez 509-845-3452,

    Coldwell Banker Tomlinson

    Bought with:

    Rhonda Patnode, 134330

    Century 21-Tri-Cities

    Source: PACMLS,MLS#: 273184MLS Logo

    Facts & features

    Interior

    Bedrooms & bathrooms
    • Bedrooms: 4
    • Bathrooms: 3
    • Full bathrooms: 2
    • 1/2 bathrooms: 1
    Bedroom
    • Level: U
    Bedroom 1
    • Level: U
    Bedroom 2
    • Level: U
    Bedroom 3
    • Level: U
    Dining room
    • Level: M
    Family room
    • Level: U
    Kitchen
    • Level: M
    Living room
    • Level: M
    Office
    • Level: M
    Heating
    • Gas
    Appliances
    • Included: Range/Oven
    • Laundry: Sink
    Features
    • Flooring: Vinyl
    • Windows: Windows - Vinyl
    • Basement: None
    • Has fireplace: Yes
    • Fireplace features: Living Room
    Interior area
    • Total structure area: 2,492
    • Total interior livable area: 2,492 sqft

    Property

    Parking
    • Total spaces: 3
    • Parking features: RV Parking - Open
    • Garage spaces: 3
    Features
    • Levels: 2 Story
    • Stories: 2
    • Patio & porch: Porch
    • Has view: Yes
    Lot
    • Size: 9,147 sqft
    Details
    • Parcel number: 116351318
    • Zoning description: Residential

    Construction

    Type & style
    • Home type: SingleFamily
    • Property subtype: Single Family Residence
    Materials
    • Wood Frame
    • Foundation: Slab
    • Roof: Comp Shingle
    Condition
    • Existing Construction (Not New)
    • New construction: No
    • Year built: 2021

    Utilities & green energy

    • Water: Public

    Community & neighborhood

    Location
    • Region: Pasco
    • Subdivision: Madison Park 4,Pasco West

    HOA & financial

    HOA
    • Has HOA: Yes
    • HOA fee: $244 annually

    Other

    Other facts
    • Listing terms: VA Loan

    Price history

    DateEventPrice
    2/28/2024Sold$540,000+0.5%$217/sqft
    Source: PACMLS #273184 Report a problem
    1/28/2024Pending sale$537,500$216/sqft
    Source: PACMLS #273184 Report a problem
    1/10/2024Listed for sale$537,500+36.2%$216/sqft
    Source: PACMLS #273184 Report a problem
    3/5/2021Sold$394,655$158/sqft
    Source: PACMLS #247488 Report a problem

    Public tax history

    YearProperty taxesTax assessment
    2024$3,881 -1.7%$461,600 -8%
    2023$3,949 +4.3%$501,900 +11.3%
    2022$3,787 +16.3%$451,000 +596%
    2021$3,256 $64,800

    Find assessor info on the county website

    Neighborhood: 99301

    Nearby schools

    GreatSchools rating
    Get pre-qualified for a loan
    At Zillow Home Loans, we can pre-qualify you in as little as 5 minutes with no impact to your credit score.

    An equal housing lender. NMLS #10287.

    Sell for more on Zillow
    Get a Zillow Showcase℠ listing at no additional cost and you could sell for .
    $547,600
    2% more
    +$10,952
    With Zillow Showcase(estimated)
    $558,552