Skip main navigation
Closed
  • $335,000

    4317 Cream Ridge Rd, Macedon, NY 14502

    3beds
    1,805sqft
    Single Family Residence
    Built in 1969
    0.69 Acres Lot
    $335,300 Zestimate®
    $186/sqft
    $2,757 Estimated rent

    Home value

    $335,300

    $315,000 - $359,000

    $2,757/mo

    Zestimate® history
    Loading
    Loading...

    Owner options

    List your home for rent

    $2,757/mo

    Rent Zestimate®

    Find your next renter with Zillow Rental Manager. Plus, with online applications, you can quickly screen prospective tenants – for free.

    Learn more

    $2,757/mo

    Rent Zestimate®

    Refinance and save

    $2,599/mo

    Est. payment

    Refinancing to a lower rate could help reduce your monthly payments and save thousands over the life of the loan.

    See today's rates

    $2,599/mo

    Est. payment

    Explore your selling options

    Work with a Zillow partner agent

    Leverage their expertise and Zillow's premium Showcase listings to get your home seen by more buyers.

    Get started

    List with your own agent

    Get your home in front of millions of buyers by listing it on Zillow.

    Learn how to do it

    Sell it yourself

    Take full control of how buyers see your home on Zillow by listing For Sale by Owner (FSBO).

    List your home

    What's special

    Expansive backyardBeautifully maintained park-like lotStainless steel appliancesFresh paintSurrounded by mature treesNew lvp flooringGranite countertops
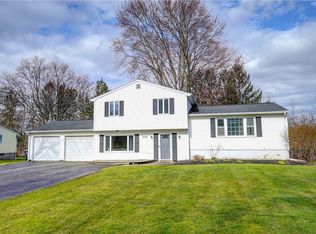
    SPACE. SETTING. PRIDE OF OWNERSHIP. Available for the FIRST TIME IN 41 YEARS, this beautifully maintained home showcases TRUE PRIDE OF OWNERSHIP in every room. Lovingly cared for and thoughtfully updated over the years, it sits on a BEAUTIFULLY MAINTAINED, PARK-LIKE LOT surrounded by MATURE TREES in the WAYNE CENTRAL SCHOOL DISTRICT—MOVE-IN READY and waiting for its next chapter. A GRAND FOYER (9' x 8') with ABUNDANT CLOSET SPACE makes an immediate impression. An ELEGANT ARCHED ENTRY leads into the UPDATED FAMILY ROOM—an exceptional 22' x 22' space featuring RECESSED LIGHTING, FRESH PAINT, NEW LVP FLOORING, and a flexible layout with room for a HOME OFFICE, PLAY AREA, or HOBBY SPACE. A SLIDING GLASS DOOR opens directly to the ENTERTAINMENT-SIZED DECK and expansive backyard. An UPDATED HALF BATH and access to the OVERSIZED TWO-CAR GARAGE (26' x 19') complete this level. Upstairs, the BRIGHT FORMAL LIVING ROOM features BEAUTIFUL HARDWOOD FLOORS and a LARGE PICTURE WINDOW that fills the space with natural light. The L-SHAPED FLOOR PLAN flows seamlessly into the DINING AREA, creating a comfortable layout for everyday living and entertaining. The RENOVATED EAT-IN KITCHEN is a standout with NEW CABINETRY, GRANITE COUNTERTOPS, STAINLESS STEEL APPLIANCES, generous prep space, and a LARGE WINDOW overlooking the backyard. The upper level offers THREE BEDROOMS, including a spacious PRIMARY BEDROOM (14' x 10') with DOUBLE CLOSETS, along with a well-maintained FULL BATH. Step outside to a SPECTACULAR 31' x 19' DECK—perfect for dining, grilling, relaxing, and entertaining—all overlooking the EXPANSIVE, PRIVATE BACKYARD surrounded by MATURE TREES. Major improvements include a COMPLETE TEAR-OFF ROOF (2022), COMFORT WINDOWS (2020), REFINISHED HARDWOOD FLOORS (2022), and a COMPLETE SEPTIC SYSTEM (2005). Conveniently located just minutes from grocery stores, shopping, restaurants, and everyday amenities while offering the peaceful feel of country living... don't miss your opportunity to make it yours! DELAYED NEGOTIATIONS TUESDAY, JUNE 30, 2026 @ 2:00 PM.

    Zillow last checked:

    Listing updated:

    Listed by:

    Sara Verstraete 585-248-0250,

    RE/MAX Realty Group

    Bought with:

    Kristen Smegelsky, 10401239866

    Tru Agent Real Estate

    Source: NYSAMLSs,MLS#: R1693772MLS LogoOriginating MLS: Rochester

    Facts & features

    Interior

    Bedrooms & bathrooms
    • Bedrooms: 3
    • Bathrooms: 2
    • Full bathrooms: 1
    • 1/2 bathrooms: 1
    • Main level bathrooms: 1
    Heating
    • Gas, Forced Air
    Cooling
    • Central Air
    Appliances
    • Included: Dryer, Dishwasher, Electric Oven, Electric Range, Gas Water Heater, Microwave, Refrigerator, Washer
    • Laundry: In Basement
    Features
    • Ceiling Fan(s), Separate/Formal Dining Room, Entrance Foyer, Separate/Formal Living Room, Living/Dining Room, Other, See Remarks, Sliding Glass Door(s), Natural Woodwork, Convertible Bedroom, Programmable Thermostat
    • Flooring: Hardwood, Luxury Vinyl, Other, See Remarks, Varies
    • Doors: Sliding Doors
    • Windows: Thermal Windows
    • Basement: Full,Partial,Sump Pump
    • Has fireplace: No
    Interior area
    • Total structure area: 1,805
    • Total interior livable area: 1,805 sqft
    • Finished area below ground: 721

    Property

    Parking
    • Total spaces: 2.5
    • Parking features: Attached, Garage, Driveway, Garage Door Opener, Other
    • Attached garage spaces: 2.5
    Features
    • Levels: One
    • Stories: 1
    • Patio & porch: Deck
    • Exterior features: Blacktop Driveway, Deck
    Lot
    • Size: 0.69 Acres
    • Dimensions: 150 x 200
    • Features: Agricultural, Other, Rectangular, Rectangular Lot, Residential Lot, See Remarks
    Details
    • Parcel number: 54440006111500195182050000
    • Special conditions: Standard

    Construction

    Type & style
    • Home type: SingleFamily
    • Architectural style: Two Story,Split Level
    • Property subtype: Single Family Residence
    Materials
    • Composite Siding, Copper Plumbing
    • Foundation: Block
    • Roof: Architectural,Shingle
    Condition
    • Resale
    • Year built: 1969

    Utilities & green energy

    • Electric: Circuit Breakers
    • Sewer: Septic Tank
    • Water: Connected, Public
    • Utilities for property: Cable Available, Electricity Connected, High Speed Internet Available, Water Connected

    Community & HOA

    Location
    • Region: Macedon

    Financial & listing details

    • Price per square foot: $186/sqft
    • Tax assessed value: $163,200
    • Annual tax amount: $5,292
    • Date on market: 6/25/2026
    • Cumulative days on market: 6 days
    • Listing terms: Cash,Conventional,FHA,USDA Loan,VA Loan

    Price history

    DateEventPrice
    9/8/2026Sold$335,000+34.1%$186/sqft
    Source: NYSAMLSs #R1693772 Report a problem
    7/1/2026Pending sale$249,900$138/sqft
    Source: NYSAMLSs #R1693772 Report a problem
    6/25/2026Listed for sale$249,900+101.7%$138/sqft
    Source: NYSAMLSs #R1693772 Report a problem
    11/8/2002Sold$123,900$69/sqft
    Source: Agent Provided Report a problem

    Public tax history

    YearProperty taxesTax assessment
    2025-- $163,200
    2024-- $163,200
    2023-- $163,200
    2022-- $163,200
    2021-- $163,200 +28.5%
    2020-- $127,000
    2019-- $127,000
    2018-- $127,000
    2017$3,503 $127,000
    2016-- $127,000 +5.4%
    2015-- $120,500
    2014-- $120,500
    2013-- $120,500
    2012-- $120,500
    2011-- $120,500
    2010-- $120,500
    2009-- $120,500
    2008-- $120,500
    2007-- $120,500
    2006-- $120,500 +7.2%
    2005-- $112,400
    2004-- $112,400 +6.5%
    2003-- $105,500
    2002-- $105,500 +7%
    2001-- $98,600
    2000-- $98,600
    Find assessor info on the county website

    Neighborhood: 14502

    Nearby schools

    GreatSchools rating
    Schools provided by the listing agent
    • Elementary: Wayne Elementary
    • Middle: Wayne Central Middle
    • High: Wayne Senior High
    • District: Wayne

    Source: NYSAMLSs. This data may not be complete. We recommend contacting the local school district to confirm school assignments for this home.

    Sell for more on Zillow
    Get a Zillow Showcase℠ listing at no additional cost and you could sell for .
    $335,300
    2% more
    +$6,706
    With Zillow Showcase(estimated)
    $342,006
    Sell for more on Zillow
    Get a Zillow Showcase℠ listing at no additional cost and you could sell for .
    $335,300
    2% more
    +$6,706
    With Zillow Showcase(estimated)
    $342,006