Skip main navigation
Sold for $499,900
  • $499,900

    4317 Crossings Pl, Birmingham, AL 35242

    3beds
    2,034sqft
    Single Family Residence
    Built in 2005
    0.28 Acres Lot
    $501,100 Zestimate®
    $246/sqft
    $2,775 Estimated rent

    Home value

    $501,100

    $366,000 - $692,000

    $2,775/mo

    Zestimate® history
    Loading
    Loading...

    Owner options

    List your home for rent

    $2,775/mo

    Rent Zestimate®

    Find your next renter with Zillow Rental Manager. Plus, with online applications, you can quickly screen prospective tenants – for free.

    Learn more

    $2,775/mo

    Rent Zestimate®

    Refinance and save

    $2,578/mo

    Est. payment

    Refinancing to a lower rate could help reduce your monthly payments and save thousands over the life of the loan.

    See today's rates

    $2,578/mo

    Est. payment

    Explore your selling options

    Work with a Zillow partner agent

    Leverage their expertise and Zillow's premium Showcase listings to get your home seen by more buyers.

    Get started

    List with your own agent

    Get your home in front of millions of buyers by listing it on Zillow.

    Learn how to do it

    Sell it yourself

    Take full control of how buyers see your home on Zillow by listing For Sale by Owner (FSBO).

    List your home

    What's special

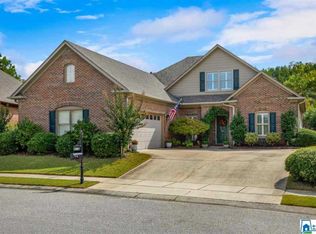
    Welcome to the heart of convenient living in Birmingham and the easy lifestyle of single-level living. Located on a peaceful cul-de-sac, this home features a spacious, bright, and open living and dining area with soaring ceilings and a gas fireplace. The split-bedroom layout places the primary suite toward the back of the house, with two bedrooms at the front. The primary suite is generous and includes a reading nook near the windows. The kitchen boasts a hard-surface countertop, cozy dining area, pantry, laundry room, and a nearby garage. Step outside the great room to enjoy a private covered patio and an extended grilling area, all complemented by a wooded backyard for added privacy. A snap of a drive from home puts you near all your grocery, shopping, and dining needs. Notable features include plantation shutters throughout, walk-up attic storage, fresh landscaping, and an irrigation system. Updates: AC Unit (2018), Heating System (2025), and a Water Heater (2021).

    Zillow last checked:

    Listing updated:

    Listed by:

    Beth Howell 205-522-7497,

    RealtySouth-MB-Crestline,

    Conrad Howell 205-522-1586,

    RealtySouth-MB-Crestline

    Bought with:

    Amy Pewitt

    Flat Fee Real Estate Birmingha

    Catherine Longenecker

    Flat Fee Real Estate Birmingha

    Source: GALMLS,MLS#: 21449104MLS Logo

    Facts & features

    Interior

    Bedrooms & bathrooms
    • Bedrooms: 3
    • Bathrooms: 2
    • Full bathrooms: 2
    Primary bedroom
    • Level: First
    Bedroom 1
    • Level: First
    Bedroom 2
    • Level: First
    Primary bathroom
    • Level: First
    Bathroom 1
    • Level: First
    Dining room
    • Level: First
    Kitchen
    • Level: First
    Basement
    • Area: 0
    Heating
    • Forced Air, Natural Gas
    Cooling
    • Central Air
    Appliances
    • Included: Gas Cooktop, Microwave, Gas Oven, Refrigerator, Gas Water Heater
    • Laundry: Electric Dryer Hookup, Washer Hookup, Main Level, Laundry Room, Laundry (ROOM), Yes
    Features
    • None, Cathedral/Vaulted, High Ceilings, Crown Molding, Smooth Ceilings, Tray Ceiling(s), Soaking Tub, Linen Closet, Separate Shower, Double Vanity, Sitting Area in Master, Tub/Shower Combo, Walk-In Closet(s)
    • Flooring: Carpet, Hardwood, Tile
    • Attic: Walk-up,Yes
    • Number of fireplaces: 1
    • Fireplace features: Gas Starter, Marble (FIREPL), Gas Log, Living Room, Gas
    Interior area
    • Total interior livable area: 2,034 sqft
    • Finished area above ground: 2,034
    • Finished area below ground: 0

    Property

    Parking
    • Total spaces: 2
    • Parking features: Attached, Driveway, Parking (MLVL), Off Street, Garage Faces Front
    • Attached garage spaces: 2
    • Has uncovered spaces: Yes
    Features
    • Levels: One
    • Stories: 1
    • Patio & porch: Covered, Open (PATIO), Patio
    • Exterior features: Sprinkler System
    • Pool features: None
    • Has view: Yes
    • View description: None
    • Waterfront features: No
    Lot
    • Size: 0.28 Acres
    Details
    • Parcel number: 102030009082.000
    • Special conditions: N/A

    Construction

    Type & style
    • Home type: SingleFamily
    • Property subtype: Single Family Residence
    Materials
    • Brick
    • Foundation: Slab
    Condition
    • Year built: 2005

    Utilities & green energy

    • Water: Public
    • Utilities for property: Sewer Connected, Underground Utilities

    Community & neighborhood

    Location
    • Region: Birmingham
    • Subdivision: Caldwell Crossings

    HOA & financial

    HOA
    • Has HOA: Yes
    • HOA fee: $260 annually
    • Amenities included: Management
    • Services included: Maintenance Grounds

    Other

    Other facts
    • Price range: $499.9K - $499.9K

    Price history

    DateEventPrice
    5/7/2026Sold$499,900$246/sqft
    Source: GALMLS #21449104 Report a problem
    4/11/2026Contingent$499,900$246/sqft
    Source: GALMLS #21449104 Report a problem
    4/9/2026Listed for sale$499,900+99.3%$246/sqft
    Source: GALMLS #21449104 Report a problem
    5/11/2005Sold$250,785$123/sqft
    Source: Public Record Report a problem

    Public tax history

    YearProperty taxesTax assessment
    2025$2,700 +2.9%$41,220 +2.9%
    2024$2,623 +1%$40,060 +1%
    2023$2,598 +12.3%$39,680 +12.6%
    2022$2,312 +7.2%$35,240 +7.1%
    2021$2,157 +5%$32,900 +4.9%
    2020$2,054 +2.9%$31,360 +2.9%
    2019$1,996 $30,480 +7.6%
    2017$1,996 +11.4%$28,320 +4.1%
    2015$1,792 +3.5%$27,200 +2.1%
    2014$1,731 $26,640
    2013$1,731 +2.9%$26,640 +2.9%
    2012$1,681 -0.9%$25,900 -0.9%
    2011$1,697 -6.9%$26,140 -6.7%
    2010$1,822 -2.7%$28,020 -2.6%
    2009$1,873 +7.6%$28,780 +7.5%
    2007$1,740 $26,780

    Find assessor info on the county website

    Neighborhood: 35242

    Nearby schools

    GreatSchools rating
    Schools provided by the listing agent
    • Elementary: Rocky Ridge
    • Middle: Berry
    • High: Spain Park

    Source: GALMLS. This data may not be complete. We recommend contacting the local school district to confirm school assignments for this home.

    Get a cash offer in 3 minutes
    Find out how much your home could sell for in as little as 3 minutes with a no-obligation cash offer.
    Estimated market value
    $501,100
    Get a cash offer in 3 minutes
    Find out how much your home could sell for in as little as 3 minutes with a no-obligation cash offer.
    Estimated market value
    $501,100