Your dream home in the Carrollwood area is this stunning townhouse in a gated community. The home has 3 bedrooms with 2 1/2 baths, an enclosed porch with 2 person spa and open patio to enjoy the views of the pond. A contemporary design, professionally maintained landscaping provides excellent curb appeal. The first floor has a spacious living room with a bay window which adds depth and character to this gathering space. The gourmet kitchen/dining room is updated with a modern look, granite countertops and Frigidaire Gallery stainless steel appliances. The window over the sink looks out to the picturesque pond. There is a half bath on the first floor as well as the laundry area with additional storage. The washer and dryer are included with the home. Under the staircase is a large closet with coat rack and plenty of space to store those items which need protected from the weather. The flooring is a wide panel laminate wood which brings out the neutral color palette throughout the house. The upstairs has a large master bedroom and bath with windows overlooking the pond. The bath has a walk-in shower with safety bars. The other bedrooms are ideally sized for a home office or guest room. The second full bathroom is in the hall with a tub. Both bathrooms have been updated with cabinets for storage. That is a must!! There is a linen closet in the hall. The stairs and upstairs have a neutral color carpet which blends with most decor. The all-weather porch is the perfect place to unwind in the spa after a busy day. It has room for a seating area and the adjoining storage room has built in shelving to hold all the extra “stuff”. Last but not least is the patio with pavers, some plant areas and the privacy of the beautiful outdoors. This home is walk in ready so call for an appointment. Must see!! LOW HOA FEE
Sold for $295,000
$295,000
4317 DEERMONT CIRCLE, TAMPA, FL 33624
3beds
1,232sqft
Townhouse
Built in 1998
1,241 Square Feet Lot
$285,900 Zestimate®
$239/sqft
$2,169 Estimated rent
Home value
$285,900
$260,000 - $314,000
$2,169/mo
Zestimate® history
Owner options
List your home for rent
$2,169/mo
Rent Zestimate®
Find your next renter with Zillow Rental Manager. Plus, with online applications, you can quickly screen prospective tenants – for free.
$2,169/mo
Rent Zestimate®
Refinance and save
$2,281/mo
Est. payment
Refinancing to a lower rate could help reduce your monthly payments and save thousands over the life of the loan.
$2,281/mo
Est. payment
Explore your selling options
Work with a Zillow partner agent
Leverage their expertise and Zillow's premium Showcase listings to get your home seen by more buyers.
Get startedList with your own agent
Get your home in front of millions of buyers by listing it on Zillow.
Learn how to do itSell it yourself
Take full control of how buyers see your home on Zillow by listing For Sale by Owner (FSBO).
List your homeWhat's special
Gated communityPicturesque pondModern lookBay windowGranite countertopsAll-weather porchWindows overlooking the pond
Zillow last checked:
Listing updated:
Listed by:
Jerry Hall 813-244-5167,
DAYSTAR REALTY 813-255-5167
Bought with:
Nick Williamson, 3302553
NEW ACRE REALTY
Source: Stellar MLS,MLS#: TB8346474 Originating MLS: Suncoast Tampa
Originating MLS: Suncoast Tampa
Facts & features
Interior
Bedrooms & bathrooms
- Bedrooms: 3
- Bathrooms: 3
- Full bathrooms: 2
- 1/2 bathrooms: 1
Rooms
- Room types: Utility Room
Primary bedroom
- Features: Dual Closets
- Level: Second
- Area: 170 Square Feet
- Dimensions: 17x10
Bedroom 2
- Features: Built-in Closet
- Level: Second
- Area: 77 Square Feet
- Dimensions: 11x7
Bedroom 3
- Features: Built-in Closet
- Level: Second
- Area: 100 Square Feet
- Dimensions: 10x10
Primary bathroom
- Features: Single Vanity
- Level: Second
- Area: 40 Square Feet
- Dimensions: 8x5
Bathroom 2
- Level: Second
- Area: 40 Square Feet
- Dimensions: 8x5
Bathroom 3
- Level: First
- Area: 18 Square Feet
- Dimensions: 3x6
Balcony porch lanai
- Level: First
- Area: 120 Square Feet
- Dimensions: 8x15
Dinette
- Level: First
- Area: 72 Square Feet
- Dimensions: 9x8
Kitchen
- Features: Pantry
- Level: First
- Area: 121 Square Feet
- Dimensions: 11x11
Living room
- Level: First
- Area: 266 Square Feet
- Dimensions: 14x19
Utility room
- Level: First
Heating
- Electric, Heat Pump
Cooling
- Central Air
Appliances
- Included: Dishwasher, Disposal, Dryer, Electric Water Heater, Microwave, Range, Refrigerator, Washer
- Laundry: Electric Dryer Hookup, Inside, Washer Hookup
Features
- Ceiling Fan(s), Eating Space In Kitchen, PrimaryBedroom Upstairs, Solid Wood Cabinets, Split Bedroom, Stone Counters, Thermostat
- Flooring: Laminate, Vinyl
- Windows: Window Treatments
- Has fireplace: No
Interior area
- Total structure area: 1,280
- Total interior livable area: 1,232 sqft
Property
Features
- Levels: Two
- Stories: 2
- Exterior features: Irrigation System, Lighting, Rain Gutters, Sidewalk, Storage
- Has spa: Yes
- Spa features: Heated
- Has view: Yes
- View description: Pond
- Has water view: Yes
- Water view: Pond
- Waterfront features: Pond, Pond Access
Lot
- Size: 1,241 Square Feet
Details
- Parcel number: U16281812U00000C00003.0
- Zoning: PD
- Special conditions: None
Construction
Type & style
- Home type: Townhouse
- Property subtype: Townhouse
Materials
- Block
- Foundation: Slab
- Roof: Shingle
Condition
- New construction: No
- Year built: 1998
Utilities & green energy
- Sewer: Public Sewer
- Water: Private
- Utilities for property: BB/HS Internet Available, Cable Available, Electricity Available, Electricity Connected, Fiber Optics, Fire Hydrant, Sewer Connected, Sprinkler Meter, Street Lights, Underground Utilities, Water Connected
Community & HOA
Community
- Features: Association Recreation - Owned, Buyer Approval Required, Community Mailbox, Deed Restrictions, Gated Community - No Guard, Playground, Pool, Sidewalks
- Pet fee: $0 monthly
- Subdivision: TRAFALGAR SQUARE
HOA
- Has HOA: Yes
- Services included: Common Area Taxes, Community Pool, Reserve Fund, Insurance, Maintenance Structure, Maintenance Grounds, Maintenance Repairs, Manager, Pest Control, Pool Maintenance, Private Road, Sewer, Trash
- HOA fee: $260 monthly
- HOA name: Avid Property Management
- HOA phone: 813-868-1104
Location
- Region: Tampa
Financial & listing details
- Price per square foot: $239/sqft
- Tax assessed value: $209,295
- Annual tax amount: $1,122
- Date on market: 2/5/2025
- Cumulative days on market: 2 days
- Listing terms: Cash,Conventional
- Ownership: Fee Simple
- Total actual rent: 0
- Electric utility on property: Yes
- Road surface type: Asphalt
Price history
| Date | Event | Price |
|---|---|---|
| 3/13/2025 | Sold | $295,000$239/sqft |
Source:  Stellar MLS #TB8346474 Report a problem Stellar MLS #TB8346474 Report a problem | ||
| 2/8/2025 | Pending sale | $295,000$239/sqft |
Source: Stellar MLS #TB8346474 Report a problem | ||
| 2/6/2025 | Listed for sale | $295,000+156.5%$239/sqft |
Source: Stellar MLS #TB8346474 Report a problem | ||
| 6/3/2003 | Sold | $115,000+15.9%$93/sqft |
Source: Public Record Report a problem | ||
| 3/23/1999 | Sold | $99,200$81/sqft |
Source: Public Record Report a problem | ||
Public tax history
| Year | Property taxes | Tax assessment |
|---|---|---|
| 2025 | $1,237 +10.2% | $209,295 +169.2% |
| 2024 | $1,122 +7.5% | $77,758 +3% |
| 2023 | $1,044 +10.5% | $75,493 +3% |
| 2022 | $945 -0.4% | $73,294 +3% |
| 2021 | $949 +7.2% | $71,159 +1.4% |
| 2020 | $886 +6.9% | $70,177 +2.3% |
| 2019 | $829 | $68,599 +1.9% |
| 2018 | $829 -12.8% | $67,320 -34.7% |
| 2017 | $951 +0.4% | $103,165 +59.8% |
| 2016 | $947 +0.5% | $64,579 +0.7% |
| 2015 | $942 -0.3% | $64,130 +0.8% |
| 2014 | $945 | $63,621 +1.5% |
| 2013 | $945 -1.6% | $62,681 +1.7% |
| 2012 | $960 -5% | $61,633 -9.1% |
| 2011 | $1,011 +1.7% | $67,794 +1.5% |
| 2010 | $994 -34.3% | $66,792 -31.7% |
| 2009 | $1,514 -25.6% | $97,755 -21% |
| 2008 | $2,035 -9.2% | $123,715 +3% |
| 2007 | $2,241 -4.2% | $120,112 +2.5% |
| 2006 | $2,340 +0.4% | $117,182 +3% |
| 2005 | $2,332 | $113,769 +3% |
| 2004 | -- | $110,455 +13.5% |
| 2003 | -- | $97,340 +11.1% |
| 2002 | -- | $87,582 0% |
| 2001 | -- | $87,604 0% |
| 2000 | $1,807 | $87,626 |
Find assessor info on the county website
Neighborhood: 33624
Nearby homes
- $241,9003 bd1 ba1.1k sqft4319 Deermont Cir, Tampa, FL 33624Off Market
- $294,8003 bd2 ba1.3k sqft4315 Deermont Cir, Tampa, FL 33624Off Market

- $294,3003 bd3 ba1.3k sqft4321 Deermont Cir, Tampa, FL 33624Off Market
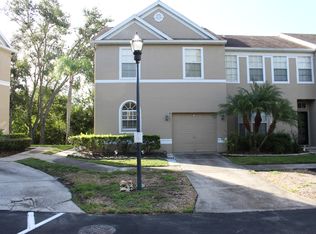
- $289,2003 bd3 ba1.3k sqft10017 Evanston Pl, Tampa, FL 33624Off Market
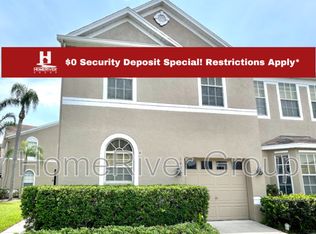
- $277,3003 bd2 ba1.2k sqft10015 Evanston Pl, Tampa, FL 33624Off Market
- $293,2003 bd2 ba1.3k sqft4325 Deermont Cir, Tampa, FL 33624Off Market
- $244,8003 bd1 ba1.1k sqft4327 Deermont Cir, Tampa, FL 33624Off Market
- $241,9003 bd2 ba1.2k sqft10013 Evanston Pl, Tampa, FL 33624Off Market
Nearby schools
GreatSchools rating
- 7/10Cannella Elementary SchoolGrades: PK-5Distance: 1.1 mi
- 3/10Pierce Middle SchoolGrades: 6-8Distance: 3 mi
- 4/10Leto High SchoolGrades: 9-12Distance: 2 mi
Schools provided by the listing agent
- Elementary: Cannella-HB
- Middle: Pierce-HB
- High: Leto-HB
Source: Stellar MLS. This data may not be complete. We recommend contacting the local school district to confirm school assignments for this home.
Get a cash offer in 3 minutes
Find out how much your home could sell for in as little as 3 minutes with a no-obligation cash offer.
Estimated market value
$285,900
Get a cash offer in 3 minutes
Find out how much your home could sell for in as little as 3 minutes with a no-obligation cash offer.
Estimated market value
$285,900
- Florida
- Hillsborough County
- Tampa
- 33624
- 4317 DEERMONT CIRCLE
Nearby cities
Nearby neighborhoods
Nearby zip codes
Other Tampa Topics
