Offering 4.99% 30-yr Fixed w/ Velocio Mortgage for qualified buyers. See onsite sales for details. The Madison is a spacious and elegant two-story home offering 3,561 square feet of thoughtfully designed living space. With five bedrooms, five-and-a-half baths, and an emphasis on comfort and functionality, this home is ideal for those who value both style and flexibility. The main floor welcomes you with an open-concept design that connects the kitchen, dining area, and family room, creating a bright and inviting space for everyday living and entertaining. A guest bedroom with a full bath on the first floor provides a private and comfortable space for visitors. The kitchen features abundant counter space, a walk-in pantry, and a large center island that anchors the heart of the home. Upstairs, the spacious primary suite offers a peaceful retreat with a luxury bathroom that includes dual vanities, a walk-in shower, and a large soaking tub. Each of the secondary bedrooms features a walk-in closet, and bedrooms two and three are connected by a Jack and Jill bath. A fourth full bath and a generously sized loft add to the home's versatile layout, with the option to enclose the loft as a bonus room or additional bedroom. With its smart design, upscale finishes, and attention to everyday details, the Madison offers a beautifully balanced layout for modern living. A two-car garage and convenient storage throughout complete this well-rounded home.
Sold for $665,340
$665,340
4317 Emeline Way #12, Fuquay Varina, NC 27526
5beds
3,561sqft
Single Family Residence, Residential
Built in 2025
0.36 Acres Lot
$662,300 Zestimate®
$187/sqft
$3,259 Estimated rent
Home value
$662,300
$629,000 - $695,000
$3,259/mo
Zestimate® history
Owner options
List your home for rent
$3,259/mo
Rent Zestimate®
Find your next renter with Zillow Rental Manager. Plus, with online applications, you can quickly screen prospective tenants – for free.
$3,259/mo
Rent Zestimate®
Refinance and save
$4,107/mo
Est. payment
Refinancing to a lower rate could help reduce your monthly payments and save thousands over the life of the loan.
$4,107/mo
Est. payment
Explore your selling options
Work with a Zillow partner agent
Leverage their expertise and Zillow's premium Showcase listings to get your home seen by more buyers.
Get startedList with your own agent
Get your home in front of millions of buyers by listing it on Zillow.
Learn how to do itSell it yourself
Take full control of how buyers see your home on Zillow by listing For Sale by Owner (FSBO).
List your homeWhat's special
Generously sized loftLarge center islandWalk-in pantrySpacious primary suiteWalk-in closetLuxury bathroomOpen-concept design
Zillow last checked:
Listing updated:
Listed by:
Nancy Brown 203-910-6768,
Ashton Woods Homes,
Elizabeth Bauer 984-208-2218,
Ashton Woods Homes
Bought with:
Pauline Diane Willcox, 332953
EXP Realty LLC
Source: Doorify MLS,MLS#: 10093149
Facts & features
Interior
Bedrooms & bathrooms
- Bedrooms: 5
- Bathrooms: 4
- Full bathrooms: 4
Heating
- Natural Gas
Cooling
- Electric
Appliances
- Included: Dishwasher, Disposal, Exhaust Fan, Gas Cooktop, Ice Maker, Vented Exhaust Fan, Oven, Water Heater
- Laundry: Laundry Room, Upper Level
Features
- Double Vanity, Kitchen Island, Open Floorplan, Pantry, Quartz Counters, Shower Only, Walk-In Closet(s)
- Flooring: Carpet, Vinyl, Tile
- Has fireplace: Yes
- Fireplace features: Electric
Interior area
- Total structure area: 3,561
- Total interior livable area: 3,561 sqft
- Finished area above ground: 3,561
- Finished area below ground: 0
Property
Parking
- Total spaces: 2
- Parking features: Garage - Attached
- Attached garage spaces: 2
Features
- Levels: Two
- Stories: 2
- Has view: Yes
Lot
- Size: 0.36 Acres
Details
- Parcel number: 12
- Special conditions: Seller Licensed Real Estate Professional
Construction
Type & style
- Home type: SingleFamily
- Architectural style: Craftsman
- Property subtype: Single Family Residence, Residential
Materials
- Board & Batten Siding, Brick Veneer, Fiber Cement
- Foundation: Slab
- Roof: Shingle
Condition
- New construction: Yes
- Year built: 2025
- Major remodel year: 2025
Details
- Builder name: Ashton Woods
Utilities & green energy
- Sewer: Public Sewer
- Water: Public
Community & HOA
Community
- Subdivision: Rowlands Grant
HOA
- Has HOA: Yes
- Amenities included: Picnic Area, Playground
- Services included: Maintenance Grounds, Storm Water Maintenance
- HOA fee: $147 quarterly
Location
- Region: Fuquay Varina
Financial & listing details
- Price per square foot: $187/sqft
- Date on market: 8/21/2025
Price history
| Date | Event | Price |
|---|---|---|
| 10/27/2025 | Sold | $665,340-0.7%$187/sqft |
Source:  Doorify MLS #10093149 Report a problem Doorify MLS #10093149 Report a problem | ||
| 9/23/2025 | Pending sale | $669,990$188/sqft |
Source: Doorify MLS #10093149 Report a problem | ||
| 9/3/2025 | Price change | $669,990-0.7%$188/sqft |
Source: Doorify MLS #10093149 Report a problem | ||
| 8/19/2025 | Price change | $674,990-2.2%$190/sqft |
Source: Doorify MLS #10093149 Report a problem | ||
| 8/8/2025 | Price change | $689,990-1.4%$194/sqft |
Source: Doorify MLS #10093149 Report a problem | ||
| 7/15/2025 | Price change | $699,990-1.4%$197/sqft |
Source: Doorify MLS #10093149 Report a problem | ||
| 5/21/2025 | Price change | $709,900-2.2%$199/sqft |
Source: Doorify MLS #10093149 Report a problem | ||
| 5/17/2025 | Price change | $725,900+0.3%$204/sqft |
Source: Doorify MLS #10093149 Report a problem | ||
| 5/1/2025 | Listed for sale | $723,900$203/sqft |
Source: Doorify MLS #10093149 Report a problem | ||
Public tax history
Tax history is unavailable.
Neighborhood: 27526
Nearby homes

- $640,0005 bd4 ba3.1k sqft4322 Emeline Way, Fuquay Varina, NC 27526Off Market
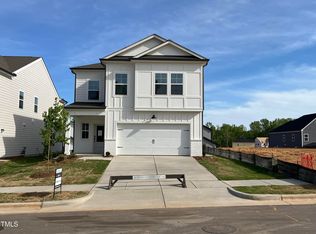
- $544,1005 bd4 ba2.6k sqft4310 Emeline Way #18, Fuquay Varina, NC 27526Sold

- $667,6005 bd4 ba3.5k sqft4317 Emeline Way, Fuquay Varina, NC 27526Off Market
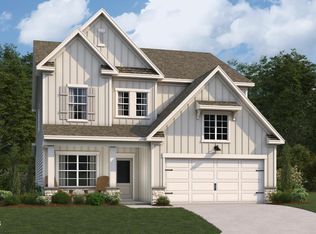
- $645,5604 bd4 ba2.7k sqft4301 Emeline Way #15, Fuquay Varina, NC 27526Sold
- $515,9904 bd4 ba2.7k sqft4306 Emeline Way #17, Fuquay Varina, NC 27526Sold
- $549,9905 bd4 ba3.1k sqft4322 Emeline Way #21, Fuquay Varina, NC 27526Sold
- $645,0005 bd4 ba3.9k sqft4412 Darius Ln, Fuquay Varina, NC 27526Sold
- $560,0005 bd4 ba3k sqft1617 Malcus Ct, Fuquay Varina, NC 27526Sold
Nearby schools
GreatSchools rating
- 4/10Banks Road ElementaryGrades: PK-5Distance: 1.8 mi
- 8/10West Lake MiddleGrades: 6-8Distance: 3.9 mi
- 6/10Willow Spring HighGrades: 9-12Distance: 2.4 mi
Schools provided by the listing agent
- Elementary: Wake - Banks Road
- Middle: Wake - West Lake
- High: Wake - Willow Spring
Source: Doorify MLS. This data may not be complete. We recommend contacting the local school district to confirm school assignments for this home.
Get a cash offer in 3 minutes
Find out how much your home could sell for in as little as 3 minutes with a no-obligation cash offer.
Estimated market value
$662,300
Get a cash offer in 3 minutes
Find out how much your home could sell for in as little as 3 minutes with a no-obligation cash offer.
Estimated market value
$662,300
- North Carolina
- Wake County
- Fuquay Varina
- 27526
- 4317 Emeline Way Unit 12
Nearby cities
Nearby zip codes
Other Fuquay Varina Topics
