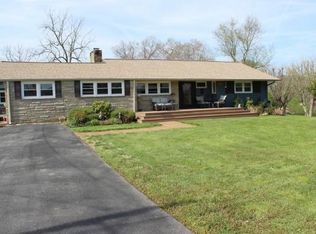
Welcome to 4317 Fairlawn Dr in the heart of Colonial Heights! Step inside this beautifully updated home and be wowed by the newly opened floor plan. The modern kitchen is a chef's dream, featuring custom cabinetry, stainless steel appliances—including a gas range—and stunning quartz countertops. The spacious living area is bathed in natural light, thanks to the large picture window, with all windows throughout the home being newly replaced for added energy efficiency. A cozy den awaits, complete with a gas fireplace and custom bar, perfect for entertaining or relaxing with family. From here, step out into the newly fenced backyard—ideal for outdoor activities and pets. The new hardwood flooring leads you down the hall to two comfortable guest bedrooms and a full hall bathroom. The primary bedroom features an attached full bathroom that is ready for your personal touch. Downstairs, discover a versatile bonus room with a charming brick fireplace, a dedicated laundry area, a gas tankless water heater, multiple storage spaces, and a drive-under garage. Outside, the large lot provides plenty of space for outdoor enjoyment, and the detached carport and storage building add extra convenience. Schedule your private showing today! Buyer/Buyer's Agent to verify any and all information.
Sold for $372,500
$372,500
4317 Fairlawn Dr, Kingsport, TN 37663
3beds
2,485sqft
Single Family Residence, Residential
Built in 1958
0.45 Acres Lot
$386,000 Zestimate®
$150/sqft
$2,140 Estimated rent
Home value
$386,000
$367,000 - $405,000
$2,140/mo
Zestimate® history
Owner options
List your home for rent
$2,140/mo
Rent Zestimate®
Find your next renter with Zillow Rental Manager. Plus, with online applications, you can quickly screen prospective tenants – for free.
$2,140/mo
Rent Zestimate®
Refinance and save
$2,212/mo
Est. payment
Refinancing to a lower rate could help reduce your monthly payments and save thousands over the life of the loan.
$2,212/mo
Est. payment
Explore your selling options
Work with a Zillow partner agent
Leverage their expertise and Zillow's premium Showcase listings to get your home seen by more buyers.
Get startedList with your own agent
Get your home in front of millions of buyers by listing it on Zillow.
Learn how to do itSell it yourself
Take full control of how buyers see your home on Zillow by listing For Sale by Owner (FSBO).
List your homeWhat's special
Zillow last checked:
Listing updated:
Listed by:
Colby Hurd 423-541-0256,
Red Door Agency
Bought with:
Abigail Weaver, 357811
Century 21 Legacy Fort Henry
Source: TVRMLS,MLS#: 9971846
Facts & features
Interior
Bedrooms & bathrooms
- Bedrooms: 3
- Bathrooms: 2
- Full bathrooms: 2
Heating
- Heat Pump
Cooling
- Heat Pump
Appliances
- Included: Dishwasher, Gas Range, Microwave, Refrigerator, Wine Refrigerator
- Laundry: Electric Dryer Hookup, Washer Hookup
Features
- Bar, Kitchen Island, Kitchen/Dining Combo, Open Floorplan, Pantry, Remodeled
- Flooring: Hardwood, Tile, Vinyl
- Windows: Double Pane Windows, Insulated Windows
- Basement: Exterior Entry,Full,Garage Door,Interior Entry,Partially Finished,Walk-Out Access
- Number of fireplaces: 2
- Fireplace features: Basement, Brick, Den, Gas Log, See Remarks
Interior area
- Total structure area: 3,147
- Total interior livable area: 2,485 sqft
- Finished area below ground: 598
Property
Parking
- Total spaces: 2
- Parking features: Driveway, Attached, Carport, Concrete, Detached
- Garage spaces: 1
- Carport spaces: 1
- Covered spaces: 2
- Has uncovered spaces: Yes
Features
- Patio & porch: Rear Patio
- Exterior features: See Remarks
- Fencing: Back Yard
Lot
- Size: 0.45 Acres
- Dimensions: 130 x 150
- Topography: Level, Rolling Slope
Details
- Additional structures: Storage
- Parcel number: 092k D 013.00
- Zoning: R 1B
Construction
Type & style
- Home type: SingleFamily
- Architectural style: Ranch
- Property subtype: Single Family Residence, Residential
Materials
- Brick
- Roof: Shingle
Condition
- Updated/Remodeled,Above Average
- New construction: No
- Year built: 1958
Utilities & green energy
- Sewer: Public Sewer
- Water: Public
- Utilities for property: Electricity Connected, Natural Gas Connected, Sewer Connected, Water Connected
Community & HOA
Community
- Subdivision: Not In Subdivision
HOA
- Has HOA: No
Location
- Region: Kingsport
Financial & listing details
- Price per square foot: $150/sqft
- Tax assessed value: $309,500
- Annual tax amount: $2,546
- Date on market: 10/3/2024
- Listing terms: Cash,Conventional,FHA,VA Loan
- Electric utility on property: Yes
Price history
| Date | Event | Price |
|---|---|---|
| 11/4/2024 | Sold | $372,500-0.7%$150/sqft |
Source: TVRMLS #9971846 Report a problem | ||
| 10/11/2024 | Pending sale | $375,000$151/sqft |
Source: TVRMLS #9971846 Report a problem | ||
| 10/3/2024 | Listed for sale | $375,000+96.4%$151/sqft |
Source: TVRMLS #9971846 Report a problem | ||
| 2/26/2019 | Sold | $190,900-4.5%$77/sqft |
Source: TVRMLS #415435 Report a problem | ||
| 1/10/2019 | Pending sale | $200,000$80/sqft |
Source: SOUTHERN DWELLINGS #415435 Report a problem | ||
| 12/3/2018 | Listed for sale | $200,000$80/sqft |
Source: SOUTHERN DWELLINGS #415435 Report a problem | ||
Public tax history
| Year | Property taxes | Tax assessment |
|---|---|---|
| 2025 | $2,546 +34% | $77,375 +83% |
| 2024 | $1,900 +2% | $42,275 |
| 2023 | $1,862 | $42,275 |
| 2022 | $1,862 | $42,275 |
| 2021 | -- | $42,275 +20.3% |
| 2020 | $1,629 +80.3% | $35,150 |
| 2019 | $903 -43.2% | $35,150 |
| 2018 | $1,591 +77.5% | $35,150 |
| 2017 | $896 | $35,150 +4.6% |
| 2016 | $896 -39% | $33,600 +0.1% |
| 2014 | $1,469 +3.1% | $33,577 |
| 2013 | $1,425 -1.3% | $33,577 |
| 2012 | $1,444 +99% | $33,577 -1.4% |
| 2011 | $726 | $34,056 |
| 2010 | $726 | $34,056 |
| 2009 | $726 | $34,056 |
| 2008 | -- | $34,056 +14.6% |
| 2007 | $752 | $29,729 |
| 2006 | $752 | $29,729 |
| 2005 | $752 -5.2% | $29,729 |
| 2004 | $794 +17.2% | $29,729 +3.2% |
| 2002 | $677 | $28,809 |
| 2001 | -- | $28,809 -71.9% |
| 2000 | -- | $102,616 |
Find assessor info on the county website
Neighborhood: 37663
Nearby homes
- $305,800-- bd2 ba1.6k sqft4321 Fairlawn Dr, Kingsport, TN 37663Off Market
- $222,900-- bd1 ba1.3k sqft4316 Ridgemont Dr, Kingsport, TN 37663Off Market
- $255,500-- bd1 ba1.6k sqft4313 Fairlawn Dr, Kingsport, TN 37663Off Market
- $285,7004 bd3 ba2.1k sqft4320 Ridgemont Dr, Kingsport, TN 37663Off Market
- $318,700-- bd3 ba2.1k sqft4312 Ridgemont Dr, Kingsport, TN 37663Off Market
- $353,1004 bd3 ba3.3k sqft4316 Fairlawn Dr, Kingsport, TN 37663Off Market
- $264,700-- bd2 ba1.4k sqft4320 Fairlawn Dr, Kingsport, TN 37663Off Market
- $280,0004 bd3 ba1.4k sqft4312 Fairlawn Dr, Kingsport, TN 37663Off Market
Nearby schools
GreatSchools rating
- 9/10John Adams Elementary SchoolGrades: PK-5Distance: 4.5 mi
- 8/10Robinson Middle SchoolGrades: 6-8Distance: 3.8 mi
- 8/10Dobyns - Bennett High SchoolGrades: 9-12Distance: 4.2 mi
Schools provided by the listing agent
- Elementary: John Adams
- Middle: Robinson
- High: Dobyns Bennett
Source: TVRMLS. This data may not be complete. We recommend contacting the local school district to confirm school assignments for this home.


Get pre-qualified for a loan
At Zillow Home Loans, we can pre-qualify you in as little as 5 minutes with no impact to your credit score.An equal housing lender. NMLS #10287.
- Tennessee
- Sullivan County
- Kingsport
- 37663
- 4317 Fairlawn Dr
Nearby cities
Nearby neighborhoods
Nearby zip codes
Other Kingsport Topics
