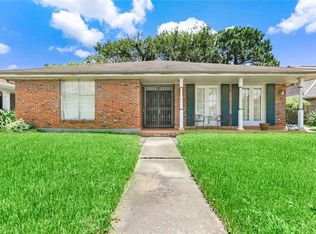
This beautiful home features 4 spacious bedrooms and 2 modern baths, including a completely renovated primary bathroom with elegant porcelain tile and a floating vanity with under-vanity lighting, for a sleek, contemporary look. The home offers a light, open, and bright feel, highlighted by recessed lighting and large, inviting rooms that create an ideal space for living and entertaining! The white kitchen is thoughtfully designed with a large wall of appliance garage, keeping your appliances neatly stored yet easily accessible. All appliances are to remain with the home: refrigerator, washer, and dryer, and BBQ pit! Enjoy the convenience of a friendly neighborhood and a newer HVAC system (2022), including updated ductwork that extends to the bathrooms for added comfort. The property also includes extra-wide off-street parking, ensuring ample space for vehicles. A french drain system has been added to the rear and both sides of the property. Underslab plumbing was replaced in 2022. Custom plantation shutters in dining room, living room, and kitchen! Ring doorbell and ring patio motion light/camera to remain. Solar panels for lower utility bills!
Closed
Price Unknown
4317 Ferran Dr, Metairie, LA 70002
4beds
2,381sqft
Single Family Residence
Built in 1972
7,801 Square Feet Lot
$421,100 Zestimate®
$--/sqft
$3,087 Estimated rent
Home value
$421,100
$375,000 - $472,000
$3,087/mo
Zestimate® history
Owner options
List your home for rent
$3,087/mo
Rent Zestimate®
Find your next renter with Zillow Rental Manager. Plus, with online applications, you can quickly screen prospective tenants – for free.
$3,087/mo
Rent Zestimate®
Refinance and save
Refinancing to a lower rate could help reduce your monthly payments and save thousands over the life of the loan.
Explore your selling options
Work with a Zillow partner agent
Leverage their expertise and Zillow's premium Showcase listings to get your home seen by more buyers.
Get startedList with your own agent
Get your home in front of millions of buyers by listing it on Zillow.
Learn how to do itSell it yourself
Take full control of how buyers see your home on Zillow by listing For Sale by Owner (FSBO).
List your homeWhat's special
Elegant porcelain tileExtra-wide off-street parkingCustom plantation shuttersModern bathsFloating vanityFrench drain systemCompletely renovated primary bathroom
Zillow last checked:
Listing updated:
Listed by:
Donna Chandler 504-669-4677,
RE/MAX Affiliates
Bought with:
Patricia Schmitt
Compass Metro (LATT01)
Source: GSREIN,MLS#: 2489619
Facts & features
Interior
Bedrooms & bathrooms
- Bedrooms: 4
- Bathrooms: 2
- Full bathrooms: 2
Primary bedroom
- Description: Flooring: Laminate,Simulated Wood
- Level: Lower
- Dimensions: 17 x 15
Bedroom
- Description: Flooring: Laminate,Simulated Wood
- Level: Lower
- Dimensions: 15 x 13
Bedroom
- Description: Flooring: Laminate,Simulated Wood
- Level: Lower
- Dimensions: 13 x 13
Bedroom
- Description: Flooring: Laminate,Simulated Wood
- Level: Lower
- Dimensions: 13 x 10
Den
- Description: Flooring: Laminate,Simulated Wood
- Level: Lower
- Dimensions: 30 x 15
Dining room
- Description: Flooring: Laminate,Simulated Wood
- Level: Lower
- Dimensions: 16 x 13
Foyer
- Description: Flooring: Laminate,Simulated Wood
- Level: Lower
- Dimensions: 10 x 9
Kitchen
- Description: Flooring: Stone
- Level: Lower
- Dimensions: 14 x 10
Laundry
- Description: Flooring: Linoleum
- Level: Lower
- Dimensions: 14 x 10
Living room
- Description: Flooring: Laminate,Simulated Wood
- Level: Lower
- Dimensions: 17 x 13
Heating
- Central
Cooling
- Central Air
Appliances
- Included: Cooktop, Dryer, Dishwasher, Microwave, Oven, Refrigerator, Washer
Features
- Attic, Ceiling Fan(s), Pantry, Pull Down Attic Stairs, Vaulted Ceiling(s)
- Attic: Pull Down Stairs
- Has fireplace: No
- Fireplace features: None
Interior area
- Total structure area: 2,746
- Total interior livable area: 2,381 sqft
Property
Parking
- Parking features: Carport
- Has carport: Yes
Features
- Levels: One
- Stories: 1
- Patio & porch: Pavers
- Exterior features: Fence
- Pool features: None
Lot
- Size: 7,801 Square Feet
- Dimensions: 60 x 129
- Features: City Lot, Rectangular Lot
Details
- Additional structures: Shed(s)
- Parcel number: 0820030975
- Special conditions: None
Construction
Type & style
- Home type: SingleFamily
- Architectural style: Ranch
- Property subtype: Single Family Residence
Materials
- Brick
- Foundation: Slab
- Roof: Shingle
Condition
- Very Good Condition
- Year built: 1972
Utilities & green energy
- Sewer: Public Sewer
- Water: Public
Community & HOA
Community
- Security: Closed Circuit Camera(s)
HOA
- Has HOA: No
Location
- Region: Metairie
Financial & listing details
- Tax assessed value: $373,800
- Annual tax amount: $3,765
- Date on market: 3/5/2025
Price history
| Date | Event | Price |
|---|---|---|
| 8/15/2025 | Sold | -- |
Source:  GSREIN #2489619 Report a problem GSREIN #2489619 Report a problem | ||
| 7/19/2025 | Contingent | $435,000$183/sqft |
Source: GSREIN #2489619 Report a problem | ||
| 6/12/2025 | Price change | $435,000-0.9%$183/sqft |
Source: GSREIN #2489619 Report a problem | ||
| 5/12/2025 | Price change | $439,000-4.6%$184/sqft |
Source: GSREIN #2489619 Report a problem | ||
| 4/3/2025 | Price change | $460,000-2.1%$193/sqft |
Source: GSREIN #2489619 Report a problem | ||
| 3/5/2025 | Listed for sale | $470,000+14.6%$197/sqft |
Source: GSREIN #2489619 Report a problem | ||
| 7/15/2022 | Sold | -- |
Source: GSREIN #2341086 Report a problem | ||
| 6/17/2022 | Pending sale | $410,000$172/sqft |
Source: GSREIN #2341086 Report a problem | ||
| 6/6/2022 | Price change | $410,000-4.7%$172/sqft |
Source: GSREIN #2341086 Report a problem | ||
| 4/25/2022 | Listed for sale | $430,000$181/sqft |
Source: GSREIN #2341086 Report a problem | ||
| 12/12/2005 | Sold | -- |
Source: Public Record Report a problem | ||
Public tax history
| Year | Property taxes | Tax assessment |
|---|---|---|
| 2024 | $3,765 -4.2% | $37,380 |
| 2023 | $3,931 +236% | $37,380 +124.8% |
| 2022 | $1,170 +7.7% | $16,630 |
| 2021 | $1,086 +0.7% | $16,630 |
| 2020 | $1,079 -2.7% | $16,630 |
| 2019 | $1,109 +7.1% | $16,630 |
| 2018 | $1,035 | $16,630 |
| 2017 | $1,035 | $16,630 -5% |
| 2016 | $1,035 -8% | $17,500 |
| 2015 | $1,125 | $17,500 |
| 2014 | $1,125 | $17,500 |
| 2013 | -- | $17,500 |
| 2012 | -- | $17,500 -2.5% |
| 2011 | -- | $17,940 |
| 2010 | -- | $17,940 |
| 2009 | -- | $17,940 |
| 2008 | -- | $17,940 +2% |
| 2007 | -- | $17,590 |
| 2006 | -- | -- |
| 2005 | -- | -- |
| 2004 | -- | -- |
| 2003 | -- | -- |
| 2002 | -- | -- |
| 2001 | -- | -- |
| 2000 | -- | -- |
Find assessor info on the county website
Neighborhood: Ferran Place - Courtland Heights
Nearby homes
- $553,100-- bd-- ba-- sqft4401 Ferran Dr, Metairie, LA 70002Off Market
- $579,2003 bd2 ba1.9k sqft4313 Ferran Dr, Metairie, LA 70002Off Market
- $513,500-- bd-- ba-- sqft4405 Ferran Dr, Metairie, LA 70002Off Market
- $451,900-- bd-- ba-- sqft4309 Ferran Dr, Metairie, LA 70002Off Market
- $466,100-- bd-- ba-- sqft4316 N Turnbull Dr, Metairie, LA 70002Off Market
- $505,6004 bd3 ba2.7k sqft4400 N Turnbull Dr, Metairie, LA 70002Off Market
- $434,600-- bd-- ba-- sqft4312 N Turnbull Dr, Metairie, LA 70002Off Market
- $299,300-- bd-- ba-- sqft4404 N Turnbull Dr, Metairie, LA 70002Off Market
Nearby schools
GreatSchools rating
- 5/10Alice M.Birney Elementary SchoolGrades: PK-5Distance: 1.4 mi
- 5/10J.D. Meisler Middle SchoolGrades: 6-8Distance: 0.4 mi
- 3/10Grace King High SchoolGrades: 9-12Distance: 0.2 mi
Get a cash offer in 3 minutes
Find out how much your home could sell for in as little as 3 minutes with a no-obligation cash offer.
Estimated market value
$421,100
Get a cash offer in 3 minutes
Find out how much your home could sell for in as little as 3 minutes with a no-obligation cash offer.
Estimated market value
$421,100
Nearby cities
Nearby neighborhoods
Nearby zip codes
Other Metairie Topics
