Skip main navigation
Sold
Street View
  • Price Unknown

    4317 Founders Dr, Rowlett, TX 75089

    4beds
    2,544sqft
    Single Family Residence
    Built in 2000
    10,410.84 Square Feet Lot
    $385,600 Zestimate®
    $--/sqft
    $3,018 Estimated rent

    Home value

    $385,600

    $355,000 - $420,000

    $3,018/mo

    Zestimate® history
    Loading
    Loading...

    Owner options

    List your home for rent

    $3,018/mo

    Rent Zestimate®

    Find your next renter with Zillow Rental Manager. Plus, with online applications, you can quickly screen prospective tenants – for free.

    Learn more

    $3,018/mo

    Rent Zestimate®

    Refinance and save

    $325/mo

    Est. payment

    Refinancing to a lower rate could help reduce your monthly payments and save thousands over the life of the loan.

    See today's rates

    $325/mo

    Est. payment

    Explore your selling options

    Work with a Zillow partner agent

    Leverage their expertise and Zillow's premium Showcase listings to get your home seen by more buyers.

    Get started

    List with your own agent

    Get your home in front of millions of buyers by listing it on Zillow.

    Learn how to do it

    Sell it yourself

    Take full control of how buyers see your home on Zillow by listing For Sale by Owner (FSBO).

    List your home

    What's special

    Formal dining roomWelcoming outdoor settingSpacious bedroomsDesirable corner lotBreakfast nookVersatile and functional layout
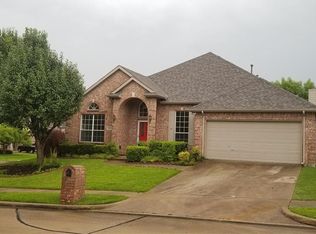
    Ready for its next owner, this 4-bedroom, 2.5-bath home is situated on a desirable corner lot in Rowlett. Built in 2000, the home offers a versatile and functional layout with two living areas, a breakfast nook, and a formal dining room—ideal for both everyday living and entertaining. Mature trees, established bushes, and shrubs provide strong curb appeal and a welcoming outdoor setting. The kitchen features a new dishwasher and microwave, with the carpet, oven, and gas cooktop replaced in 2021. HVAC condenser units were replaced in 2022 and 2023, offering added peace of mind. Spacious bedrooms allow flexibility for family, guests, or a home office. A rare 3-car garage provides excellent storage and parking options. The home’s prime location offers easy access to President George Bush Turnpike and I-30 and is just minutes from the upcoming Sapphire Bay development, along with nearby shopping, dining, and schools. Located in an established neighborhood, this property presents a great opportunity to own a well-located home with space, functionality, and future area growth.

    Zillow last checked:

    Listing updated:

    Listed by:

    Brandon Woolridge 0667442 214-674-6918,

    eXp Realty, LLC 888-519-7431

    Bought with:

    Pedro Paz

    OnDemand Realty

    Source: NTREIS,MLS#: 21138667

    Facts & features

    Interior

    Bedrooms & bathrooms
    • Bedrooms: 4
    • Bathrooms: 3
    • Full bathrooms: 2
    • 1/2 bathrooms: 1
    Primary bedroom
    • Features: Ceiling Fan(s), Dual Sinks, Double Vanity, En Suite Bathroom, Jetted Tub, Separate Shower, Walk-In Closet(s)
    • Level: First
    • Dimensions: 15 x 16
    Bedroom
    • Features: Ceiling Fan(s)
    • Level: First
    • Dimensions: 11 x 12
    Bedroom
    • Features: Ceiling Fan(s)
    • Level: First
    • Dimensions: 11 x 12
    Bedroom
    • Features: Ceiling Fan(s), Walk-In Closet(s)
    • Level: First
    • Dimensions: 11 x 13
    Dining room
    • Level: First
    • Dimensions: 14 x 13
    Kitchen
    • Features: Breakfast Bar, Built-in Features, Granite Counters, Stone Counters, Walk-In Pantry
    • Level: First
    • Dimensions: 15 x 14
    Living room
    • Features: Ceiling Fan(s), Fireplace
    • Level: First
    • Dimensions: 16 x 17
    Living room
    • Level: First
    • Dimensions: 15 x 13
    Heating
    • Central
    Cooling
    • Central Air, Ceiling Fan(s)
    Appliances
    • Included: Some Gas Appliances, Dishwasher, Electric Oven, Gas Cooktop, Disposal, Gas Water Heater, Microwave, Plumbed For Gas
    Features
    • Granite Counters, High Speed Internet, Kitchen Island, Pantry, Cable TV, Walk-In Closet(s)
    • Has basement: No
    • Number of fireplaces: 1
    • Fireplace features: Gas, Gas Starter, Living Room
    Interior area
    • Total interior livable area: 2,544 sqft

    Property

    Parking
    • Total spaces: 3
    • Parking features: Door-Single, Driveway, Garage Faces Front, Garage Faces Side
    • Attached garage spaces: 3
    • Has uncovered spaces: Yes
    Features
    • Levels: One
    • Stories: 1
    • Patio & porch: Covered
    • Exterior features: Awning(s), Rain Gutters
    • Pool features: None
    • Fencing: Back Yard,Wood
    Lot
    • Size: 10,410 sqft
    • Features: Back Yard, Corner Lot, Lawn, Many Trees
    Details
    • Parcel number: 440141900B0050000

    Construction

    Type & style
    • Home type: SingleFamily
    • Architectural style: Detached
    • Property subtype: Single Family Residence
    Materials
    • Brick, Stone Veneer
    Condition
    • Year built: 2000

    Utilities & green energy

    • Sewer: Public Sewer
    • Water: Public
    • Utilities for property: Electricity Available, Electricity Connected, Natural Gas Available, Phone Available, Sewer Available, Separate Meters, Water Available, Cable Available

    Community & neighborhood

    Community
    • Community features: Curbs, Sidewalks
    Location
    • Region: Rowlett
    • Subdivision: Liberty Creek

    HOA & financial

    HOA
    • Has HOA: Yes
    • HOA fee: $325 annually
    • Services included: Maintenance Grounds
    • Association name: Goodwin & Company
    • Association phone: 214-751-6847

    Other

    Other facts
    • Listing terms: Cash,Conventional,FHA,VA Loan

    Price history

    DateEventPrice
    2/5/2026Sold--
    Source: NTREIS #21138667 Report a problem
    1/12/2026Pending sale$405,000$159/sqft
    Source: eXp Realty #21138667 Report a problem
    1/6/2026Contingent$405,000$159/sqft
    Source: NTREIS #21138667 Report a problem
    12/27/2025Listed for sale$405,000+11%$159/sqft
    Source: NTREIS #21138667 Report a problem
    8/31/2021Sold--
    Source: NTREIS #14633849 Report a problem
    8/4/2021Pending sale$365,000$143/sqft
    Source: RE/MAX International #14633849 Report a problem
    7/30/2021Listed for sale$365,000+66.7%$143/sqft
    Source: RE/MAX International #14633849 Report a problem
    6/26/2009Listing removed$219,000$86/sqft
    Source: Pam Meals #11134167 Report a problem
    2/1/2009Listed for sale$219,000$86/sqft
    Source: Pam Meals #11134167 Report a problem

    Public tax history

    YearProperty taxesTax assessment
    2025$5,052 +3.2%$412,310
    2024$4,893 +14.4%$412,310 +9.7%
    2023$4,276 +0.1%$376,000
    2022$4,270 +156.1%$376,000 +26.6%
    2021$1,667 +3.9%$297,080 +19.7%
    2020$1,605 -0.3%$248,240
    2019$1,610 +1.2%$248,240 +5.1%
    2018$1,590 -56%$236,190
    2017$3,610 +1.3%$236,190
    2016$3,563 +8%$236,190 +26.2%
    2015$3,299 $187,170 +4.3%
    2014$3,299 $179,410
    2013-- --
    2012-- --
    2011-- --
    2010-- --
    2009-- --
    2008-- --
    2007-- --
    2005-- --
    2004-- --
    2003-- --
    2002-- --
    2001-- --

    Find assessor info on the county website

    Neighborhood: 75089

    Nearby schools

    GreatSchools rating
    Schools provided by the listing agent
    • District: Garland ISD

    Source: NTREIS. This data may not be complete. We recommend contacting the local school district to confirm school assignments for this home.

    Get a cash offer in 3 minutes
    Find out how much your home could sell for in as little as 3 minutes with a no-obligation cash offer.
    Estimated market value
    $385,600
    Get a cash offer in 3 minutes
    Find out how much your home could sell for in as little as 3 minutes with a no-obligation cash offer.
    Estimated market value
    $385,600