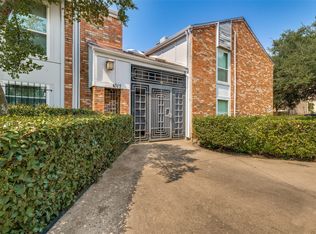
Beautifully updated and move-in ready 2-bedroom, 1-bath second-floor condo in a PRIME Oak Lawn location just off Wycliff Ave and the Dallas North Tollway. Set in a charming 37-unit community with a lush courtyard and sparkling pool, this home offers a bright, clean, and well-maintained feel throughout. Recent updates include energy-efficient windows installed by the HOA in 2021 and a completely new HVAC system in 2022 for added comfort and efficiency.
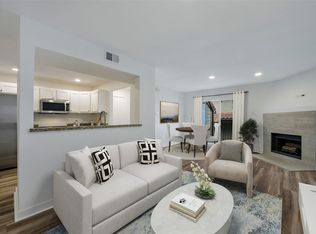
The spacious living room features a wood-burning fireplace and opens to a modern kitchen with stainless steel appliances, white cabinetry, marble backsplash, and quartz countertops. Tile floors and showers have been refreshed, and fresh paint throughout creates a cohesive, move-in ready. The primary bedroom offers flexible space for a home office or sitting area.
Enjoy your private balcony, a utility closet with stackable washer and dryer included plus bonus storage, and one assigned parking space with ample street parking. It is conveniently located minutes from Uptown and Downtown with easy access to major highways, dining, shopping, grocery stores, and parks.
For sale
Price cut: $5K (7/22)
$179,999
4317 Hartford St APT 214, Dallas, TX 75219
2beds
834sqft
Condominium
Built in 1969
-- sqft lot
$172,100 Zestimate®
$216/sqft
$418/mo HOA
What's special
Sparkling poolWood-burning fireplacePrivate balconyLush courtyardFresh paint throughoutStainless steel appliancesCompletely new hvac system
- 76 days
- 258
- 14
Zillow last checked:
Listing updated:
Listed by:
Anthony Velasquez 0727580 714-768-4304,
Keller Williams Urban Dallas 214-234-8000
Source: NTREIS,MLS#: 21307689
Facts & features
Interior
Bedrooms & bathrooms
- Bedrooms: 2
- Bathrooms: 1
- Full bathrooms: 1
Primary bedroom
- Features: Ceiling Fan(s), Walk-In Closet(s)
- Level: First
- Dimensions: 13 x 10
Bedroom
- Features: Ceiling Fan(s), Walk-In Closet(s)
- Level: First
- Dimensions: 13 x 10
Kitchen
- Features: Breakfast Bar, Solid Surface Counters
- Level: First
- Dimensions: 9 x 8
Living room
- Features: Fireplace
- Level: First
- Dimensions: 16 x 12
Heating
- Central, Electric
Cooling
- Central Air, Ceiling Fan(s), Electric
Appliances
- Included: Dishwasher, Electric Oven, Electric Range, Electric Water Heater, Disposal, Microwave, Refrigerator
Features
- High Speed Internet, Cable TV
- Flooring: Engineered Hardwood
- Has basement: No
- Number of fireplaces: 1
- Fireplace features: Living Room
Interior area
- Total interior livable area: 834 sqft
Video & virtual tour
Property
Parking
- Total spaces: 1
- Parking features: Assigned, See Remarks
- Carport spaces: 1
Features
- Levels: One
- Stories: 1
- Pool features: In Ground, Pool
Lot
- Size: 1.3 Acres
Details
- Parcel number: 00000166345380000
Construction
Type & style
- Home type: Condo
- Property subtype: Condominium
- Attached to another structure: Yes
Materials
- Brick
- Foundation: Slab
- Roof: Composition
Condition
- Year built: 1969
Utilities & green energy
- Sewer: Public Sewer
- Water: Public
- Utilities for property: Sewer Available, Water Available, Cable Available
Community & HOA
Community
- Features: Community Mailbox, Gated, Sidewalks
- Security: Gated Community, Smoke Detector(s)
- Subdivision: Hartford Condo
HOA
- Has HOA: Yes
- Services included: All Facilities, Association Management, Insurance, Maintenance Grounds, Maintenance Structure, Sewer, Trash, Water
- HOA fee: $418 monthly
- HOA name: Fowler Property Management
- HOA phone: 972-460-6654
Location
- Region: Dallas
Financial & listing details
- Price per square foot: $216/sqft
- Tax assessed value: $200,160
- Annual tax amount: $2,385
- Date on market: 6/20/2026
- Cumulative days on market: 46 days
- Listing terms: Cash,Conventional
- Exclusions: TV, TV Mount, Art on all walls.
Estimated market value
$172,100
$163,000 - $181,000
$1,745/mo
Price history
| Date | Event | Price |
|---|---|---|
| 7/22/2026 | Price change | $179,999-2.7%$216/sqft |
Source: NTREIS #21307689 Report a problem | ||
| 6/20/2026 | Listed for sale | $184,999$222/sqft |
Source: NTREIS #21307689 Report a problem | ||
| 5/19/2026 | Listing removed | $184,999$222/sqft |
Source: NTREIS #21161479 Report a problem | ||
| 5/5/2026 | Price change | $184,999-5.1%$222/sqft |
Source: NTREIS #21161479 Report a problem | ||
| 4/16/2026 | Price change | $195,000-2.5%$234/sqft |
Source: NTREIS #21161479 Report a problem | ||
| 3/28/2026 | Listed for sale | $199,999$240/sqft |
Source: NTREIS #21161479 Report a problem | ||
| 3/9/2026 | Contingent | $199,999$240/sqft |
Source: NTREIS #21161479 Report a problem | ||
| 2/25/2026 | Price change | $199,999-2.4%$240/sqft |
Source: NTREIS #21161479 Report a problem | ||
| 1/22/2026 | Listed for sale | $205,000+170.1%$246/sqft |
Source: NTREIS #21161479 Report a problem | ||
| 3/24/2021 | Listing removed | -- |
Source: Owner Report a problem | ||
| 8/8/2017 | Listing removed | $1,250$1/sqft |
Source: Zillow Rental Manager Report a problem | ||
| 7/13/2017 | Listed for rent | $1,250+13.6%$1/sqft |
Source: Owner Report a problem | ||
| 6/17/2015 | Listing removed | $1,100$1/sqft |
Source: Ryan A. Wehner #13158456 Report a problem | ||
| 5/27/2015 | Listed for rent | $1,100$1/sqft |
Source: Ryan A. Wehner #13158456 Report a problem | ||
| 5/12/2010 | Sold | -- |
Source: Agent Provided Report a problem | ||
| 3/27/2010 | Listed for sale | $75,900$91/sqft |
Source: The Michael Group Real Estate #11371724 Report a problem | ||
Public tax history
| Year | Property taxes | Tax assessment |
|---|---|---|
| 2025 | $2,373 -19.2% | $200,160 -4% |
| 2024 | $2,939 +8.8% | $208,500 +8.7% |
| 2023 | $2,702 -21.2% | $191,820 |
| 2022 | $3,428 +0.4% | $191,820 +15% |
| 2021 | $3,416 -16.1% | $166,800 +11.1% |
| 2020 | $4,073 +24.2% | $150,120 +25.1% |
| 2019 | $3,280 +0.3% | $120,000 +4.3% |
| 2018 | $3,272 +31.2% | $115,000 +25.4% |
| 2017 | $2,495 0% | $91,740 |
| 2016 | $2,495 +28.3% | $91,740 +29.4% |
| 2015 | $1,944 | $70,890 |
| 2014 | $1,944 | $70,890 |
| 2013 | -- | -- |
| 2012 | -- | -- |
| 2011 | -- | -- |
| 2010 | -- | -- |
| 2009 | -- | -- |
| 2008 | -- | -- |
| 2007 | -- | -- |
| 2005 | -- | -- |
| 2004 | -- | -- |
| 2003 | -- | -- |
| 2002 | -- | -- |
| 2001 | -- | -- |
Find assessor info on the county website
Monthly payment
Est. payment
Payment breakdown
Explore the cost of this home by adjusting the details. Changes won't be saved.Climate risks
Neighborhood: 75219
Nearby schools
Schools provided by the listing agent
- Elementary: Houston
- Middle: Rusk
- High: North Dallas
- District: Dallas ISD
Source: NTREIS. This data may not be complete. We recommend contacting the local school district to confirm school assignments for this home.
- $150,9002 bd2 ba897 sqft4317 Hartford St APT 111, Dallas, TX 75219Off Market
- $175,6002 bd2 ba874 sqft4317 Hartford St APT 112, Dallas, TX 75219Off Market
- $140,1002 bd2 ba874 sqft4317 Hartford St #114, Dallas, TX 75219Off Market
- $140,5002 bd2 ba874 sqft4317 Hartford St APT 115, Dallas, TX 75219Off Market
Similar homes
- $195,0002 bd2 ba890 sqft4777 Cedar Springs Rd APT 7P, Dallas, TX 75219For Sale
 MLS ID #21326524, Sabreena Wadhwani. NTREIS
 - $154,9001 bd1 ba639 sqft4317 Hartford St APT 204, Dallas, TX 75219For Sale
 MLS ID #21319235, Tyler Guffey. NTREIS
 - $159,0002 bd2 ba961 sqft4837 Cedar Springs Rd APT 316, Dallas, TX 75219For Sale
 MLS ID #21175093, Michael Harrison. NTREIS
 - $235,0002 bd2 ba984 sqft4104 N Hall St APT 336, Dallas, TX 75219For Sale
 MLS ID #21344255, Keith Yonick. NTREIS
