Tucked along a quiet Cedar Falls street in a convenient central location, this well-cared-for ranch offers the kind of comfort and reliability that comes from decades of thoughtful ownership. Cherished by the same owner for more than 58 years, this is a home with a history of care—ready for its next chapter. From the moment you arrive, the inviting exterior, mature landscaping, and colorful flower beds create a warm first impression that feels instantly welcoming. Inside, the 1,244 square foot layout is practical, comfortable, and easy to enjoy. Natural light fills the main living spaces, creating a bright everyday setting for relaxing or gathering with family and friends. The kitchen was updated in 2007 and offers a functional workspace with timeless appeal, while updated windows from the same renovation bring efficiency and a refreshed look throughout the home. Just off the main living area, a main-level laundry room adds convenience that makes day-to-day living simpler. With three bedrooms and one bathroom, the layout provides flexibility for guests, hobbies, home office needs, or growing households. Each bedroom offers a comfortable retreat with pleasant natural light and a sense of privacy away from the main living areas. Outside, the landscaping is a standout feature. Established gardens and blooming flowers create a peaceful setting to enjoy morning coffee, unwind in the evening, or spend time tending to the beds through the seasons. The oversized attached garage provides excellent storage, workshop potential, and protection from Iowa weather. Important updates add confidence for the next owner, including a new roof and gutters in 2023, furnace in 2018, and major kitchen and window improvements completed in 2007. Combining classic construction, a quiet setting, and a location close to schools, shopping, and daily conveniences, this Cedar Falls townhouse offers lasting value and a place that has truly been loved. Come see what makes it feel like home.
Sold for $225,000
Zestimate®
$225,000
4317 Hillside Dr, Cedar Falls, IA 50613
3beds
1,244sqft
Single Family Residence
Built in 1958
0.29 Acres Lot
$225,000 Zestimate®
$181/sqft
$1,389 Estimated rent
Home value
$225,000
$214,000 - $236,000
$1,389/mo
Zestimate® history
Owner options
List your home for rent
$1,389/mo
Rent Zestimate®
Find your next renter with Zillow Rental Manager. Plus, with online applications, you can quickly screen prospective tenants – for free.
$1,389/mo
Rent Zestimate®
Refinance and save
$1,567/mo
Est. payment
Refinancing to a lower rate could help reduce your monthly payments and save thousands over the life of the loan.
$1,567/mo
Est. payment
Explore your selling options
Work with a Zillow partner agent
Leverage their expertise and Zillow's premium Showcase listings to get your home seen by more buyers.
Get startedList with your own agent
Get your home in front of millions of buyers by listing it on Zillow.
Learn how to do itSell it yourself
Take full control of how buyers see your home on Zillow by listing For Sale by Owner (FSBO).
List your homeWhat's special
Main-level laundry roomThree bedroomsInviting exteriorEstablished gardensMature landscapingOversized attached garageColorful flower beds
Zillow last checked:
Listing updated:
Listed by:
Lynette D Sorensen 319-504-2789,
RE/MAX Concepts - Cedar Falls,
Gerald Sorensen 319-269-1168,
RE/MAX Concepts - Cedar Falls
Bought with:
Lynette D Sorensen, S614510
RE/MAX Concepts - Cedar Falls
Source: Northeast Iowa Regional BOR as distributed by MLS GRID,MLS#: 20261591
Facts & features
Interior
Bedrooms & bathrooms
- Bedrooms: 3
- Bathrooms: 1
- Full bathrooms: 1
Rooms
- Room types: Family Room, Living Room Separate, Main Floor Laundry
Other
- Level: Upper
Other
- Level: Main
Other
- Level: Lower
Heating
- Natural Gas
Cooling
- Ceiling Fan(s)
Appliances
- Included: Dishwasher, Disposal, Microwave Built In, Free-Standing Range, Refrigerator, Washer, Gas Water Heater
- Laundry: 1st Floor, Gas Dryer Hookup, Laundry Closet, Washer Hookup
Features
- Basement: Block
- Has fireplace: Yes
- Fireplace features: One, Wood Burning
Interior area
- Total interior livable area: 1,244 sqft
- Finished area below ground: 0
Property
Parking
- Total spaces: 2
- Parking features: 2 Stall, Attached Garage, Garage Door Opener, Oversized
- Has attached garage: Yes
- Carport spaces: 2
Features
- Patio & porch: Patio
Lot
- Size: 0.29 Acres
- Dimensions: 80'x160'
- Features: Landscaped
Details
- Additional structures: Storage
- Parcel number: 891319477012
- Zoning: R-1
- Special conditions: Standard
Construction
Type & style
- Home type: SingleFamily
- Property subtype: Single Family Residence
Materials
- Vinyl Siding
- Roof: Shingle,Asphalt
Condition
- Year built: 1958
Utilities & green energy
- Sewer: Public Sewer
- Water: Public
Community & HOA
Community
- Subdivision: FIFTH ADD TO ORCHARD HILL PLAT
Location
- Region: Cedar Falls
Financial & listing details
- Price per square foot: $181/sqft
- Tax assessed value: $196,710
- Annual tax amount: $2,318
- Date on market: 4/18/2026
- Cumulative days on market: 23 days
- Road surface type: Concrete, Hard Surface Road
Price history
| Date | Event | Price |
|---|---|---|
| 6/15/2026 | Sold | $225,000-6.2%$181/sqft |
Source:  Northeast Iowa Regional BOR as distributed by MLS GRID #20261591 Report a problem Northeast Iowa Regional BOR as distributed by MLS GRID #20261591 Report a problem | ||
| 5/8/2026 | Pending sale | $239,900$193/sqft |
Source: Northeast Iowa Regional BOR as distributed by MLS GRID #20261591 Report a problem | ||
| 4/22/2026 | Price change | $239,900-4%$193/sqft |
Source: Northeast Iowa Regional BOR as distributed by MLS GRID #20261591 Report a problem | ||
| 4/18/2026 | Listed for sale | $249,900$201/sqft |
Source: Northeast Iowa Regional BOR as distributed by MLS GRID #20261591 Report a problem | ||
Public tax history
| Year | Property taxes | Tax assessment |
|---|---|---|
| 2025 | $2,318 -1.4% | $196,710 +11.5% |
| 2024 | $2,350 -4.4% | $176,430 |
| 2023 | $2,459 -1.1% | $176,430 +21.3% |
| 2022 | $2,487 +4.9% | $145,490 |
| 2021 | $2,372 +2.2% | $145,490 +4.5% |
| 2020 | $2,320 -1.7% | $139,250 |
| 2019 | $2,361 +0.4% | $139,250 |
| 2018 | $2,351 +0% | $139,250 |
| 2017 | $2,350 +4.5% | $139,250 |
| 2016 | $2,248 | $139,250 |
| 2015 | $2,248 +5.8% | $139,250 +3.9% |
| 2014 | $2,124 -3.2% | $134,050 |
| 2012 | $2,194 +2.7% | $134,050 |
| 2011 | $2,136 +1.6% | $134,050 +2.1% |
| 2010 | $2,103 +4.2% | $131,300 |
| 2009 | $2,018 +2.1% | $131,300 |
| 2008 | $1,977 +3.5% | $131,300 +7% |
| 2007 | $1,910 +3.4% | $122,710 |
| 2006 | $1,847 -6.7% | $122,710 +5.1% |
| 2005 | $1,980 +2.5% | $116,800 +10.7% |
| 2003 | $1,933 +0.8% | $105,520 |
| 2002 | $1,917 +8.2% | $105,520 +18% |
| 2001 | $1,772 | $89,420 |
Find assessor info on the county website
Neighborhood: 50613
Nearby homes
- $215,8002 bd2 ba972 sqft4311 Hillside Dr, Cedar Falls, IA 50613Off Market
- $272,4004 bd1 ba1.7k sqft4323 Hillside Dr, Cedar Falls, IA 50613Off Market
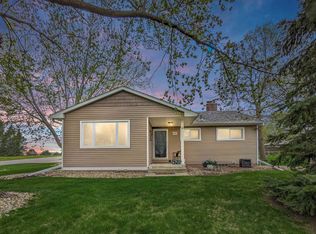
- $224,9003 bd1 ba1k sqft4305 Hillside Dr, Cedar Falls, IA 50613Off Market

- $288,7004 bd2 ba1.9k sqft4316 Clearview Dr, Cedar Falls, IA 50613Off Market
- $335,6004 bd2 ba2.5k sqft4322 Clearview Dr, Cedar Falls, IA 50613Off Market
- $225,0003 bd1 ba1.1k sqft4310 Clearview Dr, Cedar Falls, IA 50613Sold
- $273,2002 bd2 ba1.5k sqft4316 Hillside Dr, Cedar Falls, IA 50613Off Market
- $236,4003 bd1 ba1.5k sqft4304 Clearview Dr, Cedar Falls, IA 50613Off Market
Nearby schools
GreatSchools rating
- 7/10Orchard Hill Elementary SchoolGrades: PK-6Distance: 0.3 mi
- 8/10Peet Junior High SchoolGrades: 7-9Distance: 1.5 mi
- 6/10Cedar Falls High SchoolGrades: 10-12Distance: 3.2 mi
Schools provided by the listing agent
- Elementary: Orchard Hill Elementary
- Middle: Peet Junior High
- High: Cedar Falls High
Source: Northeast Iowa Regional BOR as distributed by MLS GRID. This data may not be complete. We recommend contacting the local school district to confirm school assignments for this home.


Get pre-qualified for a loan
At Zillow Home Loans, we can pre-qualify you in as little as 5 minutes with no impact to your credit score.An equal housing lender. NMLS #10287.
- Iowa
- Black Hawk County
- Cedar Falls
- 50613
- 4317 Hillside Dr
Nearby cities
Nearby zip codes
Other Cedar Falls Topics
