Exuding space, comfort, and thoughtful upgrades, this beautifully appointed home offers 3,403 square feet of finished living space across three refined levels in the desirable West End neighborhood of Woodberry. Designed for both everyday living and elegant entertaining, the residence features five generously sized bedrooms, along with a first floor flex room that could easily work as a sixth bedroom, dining area, or guest suite complemented by a thoughtfully placed office space just off the front door, ideal for working from home or a private study.
At the heart of the home, the kitchen showcases modern updates including a new oven, newer cooktop, and a breakfast bar, flowing effortlessly into a sun-filled informal eating area positioned between the kitchen and living room. The south facing living, breakfast, and kitchen areas are bathed in natural light throughout the day, enhancing the home’s warm and inviting atmosphere. The recently finished third floor provides a sophisticated extension of the home, perfect for a media lounge, workspace, fitness studio, or private retreat. New carpet in select rooms adds a fresh, updated feel throughout. Indoor and outdoor living blend seamlessly with a newly constructed deck, creating an inviting space for al fresco dining and entertaining. A gas fireplace anchors the living area with warmth and ambiance, while a full yard sprinkler system supports effortless lawn care. Meticulously maintained with major system improvements, the home offers peace of mind with a first-floor HVAC replacement in 2020 and a second-floor HVAC replacement in 2021. With its expansive layout, beautiful upgrades, abundant natural light, and versatile living spaces, this exceptional residence presents a rare opportunity for comfortable living in a prime West End location.
Sold for $650,000
$650,000
4317 Joseph Dr, Glen Allen, VA 23060
4beds
3,403sqft
Single Family Residence
Built in 2000
0.28 Acres Lot
$654,800 Zestimate®
$191/sqft
$3,063 Estimated rent
Home value
$654,800
$602,000 - $707,000
$3,063/mo
Zestimate® history
Owner options
List your home for rent
$3,063/mo
Rent Zestimate®
Find your next renter with Zillow Rental Manager. Plus, with online applications, you can quickly screen prospective tenants – for free.
$3,063/mo
Rent Zestimate®
Refinance and save
$3,975/mo
Est. payment
Refinancing to a lower rate could help reduce your monthly payments and save thousands over the life of the loan.
$3,975/mo
Est. payment
Explore your selling options
Work with a Zillow partner agent
Leverage their expertise and Zillow's premium Showcase listings to get your home seen by more buyers.
Get startedList with your own agent
Get your home in front of millions of buyers by listing it on Zillow.
Learn how to do itSell it yourself
Take full control of how buyers see your home on Zillow by listing For Sale by Owner (FSBO).
List your homeWhat's special
Zillow last checked:
Listing updated:
Listed by:
Justin Owen 804-400-5809,
The Steele Group
Bought with:
Seth Schemahorn, 0225231166
Keller Williams Realty
Source: CVRMLS,MLS#: 2601101 Originating MLS: Central Virginia Regional MLS
Originating MLS: Central Virginia Regional MLSFacts & features
Interior
Bedrooms & bathrooms
- Bedrooms: 4
- Bathrooms: 3
- Full bathrooms: 3
Other
- Description: Shower
- Level: First
Other
- Description: Tub & Shower
- Level: Second
Heating
- Natural Gas, Zoned
Cooling
- Zoned
Appliances
- Included: Cooktop, Dryer, Dishwasher, Electric Cooking, Disposal, Gas Water Heater, Microwave, Oven, Range, Water Heater, Washer
- Laundry: Washer Hookup, Dryer Hookup
Features
- Bedroom on Main Level, Breakfast Area, Dining Area, Eat-in Kitchen
- Flooring: Carpet, Laminate, Tile, Wood
- Basement: Crawl Space
- Attic: Finished
- Number of fireplaces: 1
- Fireplace features: Gas
Interior area
- Total interior livable area: 3,403 sqft
- Finished area above ground: 3,403
- Finished area below ground: 0
Property
Parking
- Total spaces: 2
- Parking features: Attached, Garage, Off Street, On Street
- Attached garage spaces: 2
- Has uncovered spaces: Yes
Features
- Levels: Two
- Stories: 2
- Patio & porch: Deck
- Exterior features: Deck, Sprinkler/Irrigation
- Pool features: None
- Fencing: Fenced,Partial
Lot
- Size: 0.28 Acres
Details
- Parcel number: 7537610781
- Zoning description: R3AC
Construction
Type & style
- Home type: SingleFamily
- Architectural style: Contemporary,Transitional
- Property subtype: Single Family Residence
Materials
- Drywall, Frame, Vinyl Siding
- Roof: Shingle
Condition
- Resale
- New construction: No
- Year built: 2000
Utilities & green energy
- Sewer: Public Sewer
- Water: Public
Community & HOA
Community
- Features: Common Grounds/Area
- Subdivision: Woodberry
HOA
- Has HOA: Yes
- Services included: Common Areas
- HOA fee: $45 annually
Location
- Region: Glen Allen
Financial & listing details
- Price per square foot: $191/sqft
- Tax assessed value: $519,300
- Annual tax amount: $4,310
- Date on market: 2/5/2026
- Ownership: Individuals
- Ownership type: Sole Proprietor
Price history
| Date | Event | Price |
|---|---|---|
| 3/11/2026 | Sold | $650,000-3.7%$191/sqft |
Source:  CVRMLS #2601101 Report a problem CVRMLS #2601101 Report a problem | ||
| 2/19/2026 | Pending sale | $675,000$198/sqft |
Source: CVRMLS #2601101 Report a problem | ||
| 1/15/2026 | Listed for sale | $675,000$198/sqft |
Source: CVRMLS #2601101 Report a problem | ||
Public tax history
| Year | Property taxes | Tax assessment |
|---|---|---|
| 2025 | $4,310 +6.3% | $519,300 +8.8% |
| 2024 | $4,055 +2.1% | $477,100 +2.1% |
| 2023 | $3,970 +8% | $467,100 +8% |
| 2022 | $3,678 +12.8% | $432,700 +15.5% |
| 2021 | $3,260 +4.7% | $374,700 +4.7% |
| 2020 | $3,115 +4% | $358,000 |
| 2019 | $2,995 | $358,000 +4% |
| 2018 | $2,995 +107.3% | $344,200 +3.6% |
| 2017 | $1,445 -51% | $332,100 -2.1% |
| 2016 | $2,951 +7.6% | $339,200 +7.6% |
| 2015 | $2,741 | $315,100 |
| 2014 | $2,741 | $315,100 +8.6% |
| 2013 | -- | $290,100 |
| 2012 | -- | $290,100 |
| 2011 | -- | $290,100 -4% |
| 2010 | -- | $302,300 -10.8% |
| 2009 | -- | $339,000 |
| 2008 | -- | -- |
| 2006 | -- | -- |
| 2005 | -- | -- |
| 2004 | -- | -- |
| 2003 | -- | -- |
| 2002 | -- | -- |
| 2001 | -- | $208,700 +479.7% |
| 2000 | -- | $36,000 |
Find assessor info on the county website
Neighborhood: 23060
Nearby homes
- $636,6005 bd3 ba2.6k sqft4321 Joseph Dr, Glen Allen, VA 23060Off Market
- $570,3004 bd3 ba2.4k sqft6207 Joseph Way, Glen Allen, VA 23060Off Market

- $565,3004 bd3 ba2.3k sqft4313 Joseph Dr, Glen Allen, VA 23060Off Market
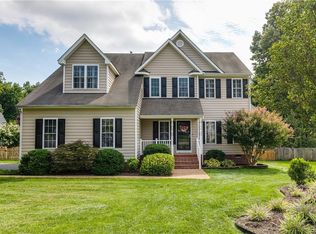
- $687,2006 bd5 ba3.8k sqft4325 Joseph Dr, Glen Allen, VA 23060Off Market
- $570,6004 bd2 ba2.3k sqft6203 Joseph Way, Glen Allen, VA 23060Off Market
- $665,0005 bd4 ba3.4k sqft4320 Joseph Dr, Glen Allen, VA 23060Sold
- $624,8004 bd2 ba2.8k sqft4312 Joseph Dr, Glen Allen, VA 23060Off Market
- $589,6004 bd3 ba2.7k sqft4324 Joseph Dr, Glen Allen, VA 23060Off Market
Nearby schools
GreatSchools rating
- 8/10Springfield Park Elementary SchoolGrades: PK-5Distance: 0.5 mi
- 7/10Holman Middle SchoolGrades: 6-8Distance: 3 mi
- 7/10Glen Allen High SchoolGrades: 9-12Distance: 2.1 mi
Schools provided by the listing agent
- Elementary: Springfield Park
- Middle: Holman
- High: Glen Allen
Source: CVRMLS. This data may not be complete. We recommend contacting the local school district to confirm school assignments for this home.
Get a cash offer in 3 minutes
Find out how much your home could sell for in as little as 3 minutes with a no-obligation cash offer.
Estimated market value
$654,800
Get a cash offer in 3 minutes
Find out how much your home could sell for in as little as 3 minutes with a no-obligation cash offer.
Estimated market value
$654,800
- Virginia
- Henrico County
- Glen Allen
- 23060
- 4317 Joseph Dr
Nearby cities
Nearby neighborhoods
Nearby zip codes
Other Glen Allen Topics
