Offers will be reviewed 5pm Monday, Dec. 8th. Charming bungalow in sought-after Brentwood on a huge 4,800 SF lot which backs to the Anacostia River Trail. This sweet two bedroom home greets you with a classic screened-in front porch, bright living room with sizable coat closet, gleaming hardwood floors, kitchen with separate dining/breakfast room, updated full bath, a large basement with utility sink ready for storage or build-out, and driveway parking. This gem of a neighborhood, tucked away from the bustle of the city, is adjacent to Colmar Manor Community Park which offers playgrounds, scenic walking and biking trails, tennis and basketball courts and baseball and soccer fields. Recent home upgrades (2025): New roof, exterior painted, hardwood floors refinished, bathroom tub, sink, toilet and medicine cabinet replaced, bedroom doors and exterior gate, kitchen floor and subfloor, living room ceiling fan and blinds, sump pump, basement walls and floor painted. A washer-dryer may be hooked up in the basement. Location: A commuter’s dream, 4317 Lawrence, is just over the DC line, close to Routes 1 and 295, near multiple public transportation options, 2.5 miles from Gateway Arts District and The Shops at Dakota Crossing, The National Arboretum and Kenilworth Park & Aquatic Gardens, minutes from Whole Foods, Trader Joe’s, Aldi, Safeway and Giant! Less than five miles from Capitol Hill, Union Market, RFK Stadium, Cheverly Swim & Raquet Club and Langston Golf Course, University of Maryland and Catholic University and multiple metro stations; 12 miles from DCA and 25 miles from BWI.
Sold for $275,000
$275,000
4317 Lawrence St, Brentwood, MD 20722
2beds
660sqft
Single Family Residence
Built in 1940
4,800 Square Feet Lot
$276,600 Zestimate®
$417/sqft
$1,897 Estimated rent
Home value
$276,600
$249,000 - $307,000
$1,897/mo
Zestimate® history
Owner options
List your home for rent
$1,897/mo
Rent Zestimate®
Find your next renter with Zillow Rental Manager. Plus, with online applications, you can quickly screen prospective tenants – for free.
$1,897/mo
Rent Zestimate®
Refinance and save
$1,426/mo
Est. payment
Refinancing to a lower rate could help reduce your monthly payments and save thousands over the life of the loan.
$1,426/mo
Est. payment
Explore your selling options
Work with a Zillow partner agent
Leverage their expertise and Zillow's premium Showcase listings to get your home seen by more buyers.
Get startedList with your own agent
Get your home in front of millions of buyers by listing it on Zillow.
Learn how to do itSell it yourself
Take full control of how buyers see your home on Zillow by listing For Sale by Owner (FSBO).
List your homeWhat's special
Charming bungalowSizable coat closetGleaming hardwood floorsNew roofClassic screened-in front porchKitchen floor and subfloor
Zillow last checked:
Listing updated:
Listed by:
Sheila Walter 202-203-8180,
Coldwell Banker Realty - Washington
Bought with:
Dan Reed
Living In Style Real Estate
Source: Bright MLS,MLS#: MDPG2184232
Facts & features
Interior
Bedrooms & bathrooms
- Bedrooms: 2
- Bathrooms: 1
- Full bathrooms: 1
- Main level bathrooms: 1
- Main level bedrooms: 2
Rooms
- Room types: Bedroom 2, Breakfast Room, Bedroom 1, Bathroom 1
Bedroom 1
- Level: Main
Bedroom 2
- Level: Main
Bathroom 1
- Level: Main
Breakfast room
- Level: Main
Heating
- Forced Air, Natural Gas
Cooling
- Ceiling Fan(s), Window Unit(s), Electric
Appliances
- Included: Disposal, Oven/Range - Gas, Refrigerator, Cooktop, Water Heater, Range Hood, Gas Water Heater
- Laundry: None
Features
- Bathroom - Tub Shower, Ceiling Fan(s), Combination Kitchen/Dining, Dining Area, Entry Level Bedroom
- Flooring: Hardwood, Ceramic Tile, Luxury Vinyl, Wood
- Basement: Full,Improved,Interior Entry,Exterior Entry,Connecting Stairway
- Has fireplace: No
Interior area
- Total structure area: 1,248
- Total interior livable area: 660 sqft
- Finished area above ground: 660
Property
Parking
- Total spaces: 1
- Parking features: Concrete, Driveway, On Street
- Uncovered spaces: 1
Accessibility
- Accessibility features: None
Features
- Levels: One
- Stories: 1
- Patio & porch: Screened, Porch
- Exterior features: Sidewalks
- Pool features: None
- Fencing: Full
- Has view: Yes
- View description: Trees/Woods
Lot
- Size: 4,800 Square Feet
- Features: Rear Yard
Details
- Additional structures: Above Grade
- Parcel number: 17020185306
- Zoning: RSF65
- Special conditions: Standard
Construction
Type & style
- Home type: SingleFamily
- Architectural style: Cottage
- Property subtype: Single Family Residence
Materials
- Frame, Brick, Other
- Foundation: Crawl Space
Condition
- New construction: No
- Year built: 1940
Utilities & green energy
- Sewer: Public Sewer
- Water: Public
- Utilities for property: Cable Available, Water Available, Sewer Available, Natural Gas Available, Electricity Available
Community & HOA
Community
- Subdivision: Lenox
HOA
- Has HOA: No
Location
- Region: Brentwood
- Municipality: COLMAR MANOR
Financial & listing details
- Price per square foot: $417/sqft
- Tax assessed value: $238,533
- Annual tax amount: $5,134
- Date on market: 12/5/2025
- Listing agreement: Exclusive Agency
- Listing terms: Cash,Conventional
- Ownership: Fee Simple
Price history
| Date | Event | Price |
|---|---|---|
| 1/9/2026 | Sold | $275,000$417/sqft |
Source:  Bright MLS #MDPG2184232 Report a problem Bright MLS #MDPG2184232 Report a problem | ||
| 12/25/2025 | Pending sale | $275,000$417/sqft |
Source: Bright MLS #MDPG2184232 Report a problem | ||
| 12/9/2025 | Contingent | $275,000$417/sqft |
Source: Bright MLS #MDPG2184232 Report a problem | ||
| 12/5/2025 | Listed for sale | $275,000+248.1%$417/sqft |
Source: Bright MLS #MDPG2184232 Report a problem | ||
| 3/28/2001 | Sold | $79,000$120/sqft |
Source: Public Record Report a problem | ||
Public tax history
| Year | Property taxes | Tax assessment |
|---|---|---|
| 2025 | $5,212 +27.4% | $238,533 +8.5% |
| 2024 | $4,090 +12.8% | $219,867 +9.3% |
| 2023 | $3,624 -3.5% | $201,200 |
| 2022 | $3,754 -1% | $201,200 +1.2% |
| 2021 | $3,793 -1.8% | $198,733 +0.6% |
| 2020 | $3,863 +62.1% | $197,500 +23.2% |
| 2019 | $2,383 | $160,367 |
| 2018 | -- | $160,367 +13.1% |
| 2017 | $2,107 -44.4% | $141,800 +12.5% |
| 2016 | $3,789 | $126,067 +14.3% |
| 2015 | $3,789 | $110,333 +16.6% |
| 2014 | $3,789 | $94,600 |
| 2013 | -- | $94,600 |
| 2012 | -- | $94,600 -41.5% |
| 2011 | -- | $161,840 |
| 2010 | -- | $161,840 |
| 2009 | -- | $161,840 -13.3% |
| 2008 | -- | $186,600 +19.8% |
| 2007 | -- | $155,750 +24.7% |
| 2006 | -- | $124,900 +32.8% |
| 2005 | -- | $94,050 +4.6% |
| 2004 | -- | $89,900 |
| 2003 | -- | $89,900 +10.2% |
| 2002 | -- | $81,600 +2.1% |
| 2001 | -- | $79,940 |
Find assessor info on the county website
Neighborhood: 20722
Nearby homes
- $339,4003 bd3 ba1.5k sqft4315 Lawrence St, Brentwood, MD 20722Off Market
- $--3 bd2 ba1.4k sqft4315 Lawrence St #A, Brentwood, MD 20722Off Market

- $360,500-- bd1 ba936 sqft4319 Lawrence St, Brentwood, MD 20722Off Market
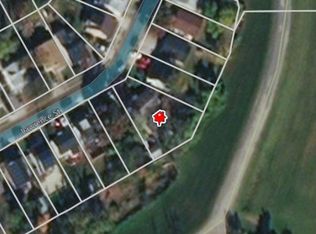
- $294,200-- bd1 ba780 sqft4313 Lawrence St, Brentwood, MD 20722Off Market
- $439,9005 bd2 ba1.2k sqft4321 Lawrence St, Brentwood, MD 20722Sold
- $311,6004 bd2 ba824 sqft4312 Lawrence St, Brentwood, MD 20722Off Market
- $471,4004 bd3 ba1.6k sqft4311 Lawrence St, Brentwood, MD 20722Off Market
- $332,4003 bd1 ba912 sqft4323 Lawrence St, Brentwood, MD 20722Off Market
Nearby schools
GreatSchools rating
- 4/10Rogers Heights Elementary SchoolGrades: PK-5Distance: 1.7 mi
- 3/10William Wirt Middle SchoolGrades: 6-8Distance: 2.8 mi
- 1/10Bladensburg High SchoolGrades: 9-12Distance: 1.3 mi
Schools provided by the listing agent
- District: Prince George's County Public Schools
Source: Bright MLS. This data may not be complete. We recommend contacting the local school district to confirm school assignments for this home.
Get a cash offer in 3 minutes
Find out how much your home could sell for in as little as 3 minutes with a no-obligation cash offer.
Estimated market value
$276,600
Get a cash offer in 3 minutes
Find out how much your home could sell for in as little as 3 minutes with a no-obligation cash offer.
Estimated market value
$276,600
- Maryland
- Prince Georges County
- Colmar Manor
- 20722
- 4317 Lawrence St
Nearby cities
Nearby zip codes
Other Colmar Manor Topics
