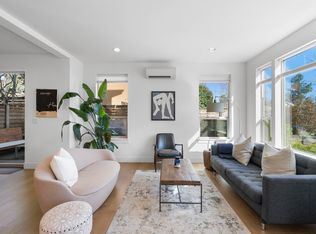
Breezy living in this Mississippi Modern townhouse. Enormous windows and high ceilings, lovely spatial volumes with abundant natural light. Open concept floor plan with hardwoods. Smart and efficient design + quality finishes throughout. Gas fireplace, formal dining. Powder room on the main. Gourmet kitchen includes an island with eating bar, quartz countertops, stainless steel appliances, and everything essential for your culinary adventures. Two bedroom suites with a flexible layout that allows for a 3rd suite or make it an amazing game + family room/chill zone. The primary suite has a walk-in closet, and walk-in shower. All bedrooms have plush wall-to-wall carpet for max comfort. Enjoy a birds eye view, tree top neighborhood vistas, and Fremont bridge and west hills views from the top floor. Located at the back of the 3 unit lot, off street, for optimum privacy. 2 giant sliders access private outdoor patio + gas firepit. Lives like a single family home with your own yard. New awning over front door. Small, 3-unit HOA offers practical benefits of shared expenses without the complexity of a large building. The low monthly fee covers exterior maintenance, insurance, plus garbage and recycling. Vibrant neighborhood with plenty of parking right out front. With a walk score of 90 and bike score of 100, you’ll be right in the heart of some of Portland’s best dining, shopping, entertainment and green spaces. Home energy score is 10 including many energy efficient features including on-demand gas water heater, mini-split heating/cooling + Heatpump, double pane low-e glass, high r value insulation. Stacked washer/dryer tucked into hallway, adjacent to bedroom suites. All appliances and window treatments included. Come See! [Home Energy Score = 10. HES Report at https://rpt.greenbuildingregistry.com/hes/OR10241912]
Sold
$635,000
4317 N Borthwick Ave, Portland, OR 97217
3beds
1,953sqft
Residential, Condominium, Townhouse
Built in 2018
-- sqft lot
$634,800 Zestimate®
$325/sqft
$3,946 Estimated rent
Home value
$634,800
$603,000 - $673,000
$3,946/mo
Zestimate® history
Owner options
List your home for rent
$3,946/mo
Rent Zestimate®
Find your next renter with Zillow Rental Manager. Plus, with online applications, you can quickly screen prospective tenants – for free.
$3,946/mo
Rent Zestimate®
Refinance and save
$4,174/mo
Est. payment
Refinancing to a lower rate could help reduce your monthly payments and save thousands over the life of the loan.
$4,174/mo
Est. payment
Explore your selling options
Work with a Zillow partner agent
Leverage their expertise and Zillow's premium Showcase listings to get your home seen by more buyers.
Get startedList with your own agent
Get your home in front of millions of buyers by listing it on Zillow.
Learn how to do itSell it yourself
Take full control of how buyers see your home on Zillow by listing For Sale by Owner (FSBO).
List your homeWhat's special
Gas fireplaceBirds eye viewFormal diningFlexible layoutTree top neighborhood vistasHigh ceilings throughoutOversized windows
Zillow last checked:
Listing updated:
Listed by:
Teri Toombs 503-522-1691,
Wood Land Realty,
Reg Martocci 508-340-1456,
Wood Land Realty
Bought with:
Reg Martocci, 201204047
Wood Land Realty
Source: RMLS (OR),MLS#: 139798926
Facts & features
Interior
Bedrooms & bathrooms
- Bedrooms: 3
- Bathrooms: 4
- Full bathrooms: 3
- Partial bathrooms: 1
- Main level bathrooms: 1
Rooms
- Room types: Bedroom 2, Bedroom 3, Dining Room, Family Room, Kitchen, Living Room, Primary Bedroom
Primary bedroom
- Features: Ensuite, High Ceilings, Walkin Closet, Walkin Shower, Wallto Wall Carpet
- Level: Upper
Bedroom 2
- Features: Bathtub With Shower, Ensuite, High Ceilings, Wallto Wall Carpet
- Level: Upper
Bedroom 3
- Features: Bathtub With Shower, Ensuite, Flex Room, Wallto Wall Carpet
- Level: Upper
Dining room
- Features: Hardwood Floors, Kitchen Dining Room Combo, Sliding Doors, High Ceilings
- Level: Main
Kitchen
- Features: Dishwasher, Gas Appliances, Gourmet Kitchen, Hardwood Floors, Island, Microwave, Free Standing Refrigerator
- Level: Main
Living room
- Features: Fireplace, Great Room, Hardwood Floors, High Ceilings
- Level: Main
Heating
- Ductless, Mini Split, Fireplace(s), Heat Pump
Cooling
- Central Air
Appliances
- Included: Dishwasher, Free-Standing Gas Range, Free-Standing Refrigerator, Gas Appliances, Microwave, Plumbed For Ice Maker, Range Hood, Stainless Steel Appliance(s), Washer/Dryer, Tankless Water Heater
Features
- Floor 3rd, High Ceilings, High Speed Internet, Quartz, Bathtub With Shower, Kitchen Dining Room Combo, Gourmet Kitchen, Kitchen Island, Great Room, Walk-In Closet(s), Walkin Shower
- Flooring: Hardwood, Wall to Wall Carpet
- Doors: Sliding Doors
- Windows: Double Pane Windows
- Basement: Crawl Space
- Number of fireplaces: 2
- Fireplace features: Gas, Outside
Interior area
- Total structure area: 1,953
- Total interior livable area: 1,953 sqft
Property
Parking
- Parking features: On Street
- Has uncovered spaces: Yes
Features
- Stories: 3
- Patio & porch: Patio
- Exterior features: Yard
- Has view: Yes
- View description: City, Trees/Woods
Lot
- Features: Level
Details
- Parcel number: R687491
Construction
Type & style
- Home type: Townhouse
- Property subtype: Residential, Condominium, Townhouse
Materials
- Cement Siding, Lap Siding, Insulation and Ceiling Insulation
- Foundation: Concrete Perimeter
- Roof: Composition
Condition
- Resale
- New construction: No
- Year built: 2018
Utilities & green energy
- Sewer: Public Sewer
- Water: Public
- Utilities for property: Cable Connected
Community & HOA
Community
- Subdivision: Humboldt + Mississippi
HOA
- Has HOA: Yes
- Amenities included: Exterior Maintenance, Insurance, Trash
- HOA fee: $205 monthly
Location
- Region: Portland
Financial & listing details
- Price per square foot: $325/sqft
- Tax assessed value: $750,890
- Annual tax amount: $9,953
- Date on market: 9/19/2025
- Cumulative days on market: 225 days
- Listing terms: Cash,Conventional
- Road surface type: Paved
Price history
| Date | Event | Price |
|---|---|---|
| 5/29/2026 | Sold | $635,000-2.2%$325/sqft |
Source:  RMLS (OR) #139798926 Report a problem RMLS (OR) #139798926 Report a problem | ||
| 5/3/2026 | Pending sale | $649,000$332/sqft |
Source: RMLS (OR) #139798926 Report a problem | ||
| 4/23/2026 | Price change | $649,000-1.5%$332/sqft |
Source: RMLS (OR) #139798926 Report a problem | ||
| 4/12/2026 | Price change | $659,000-1.5%$337/sqft |
Source: RMLS (OR) #139798926 Report a problem | ||
| 4/3/2026 | Listed for sale | $669,000+7%$343/sqft |
Source: RMLS (OR) #139798926 Report a problem | ||
| 5/15/2018 | Sold | $625,000$320/sqft |
Source: RMLS (OR) #18474600 Report a problem | ||
Public tax history
| Year | Property taxes | Tax assessment |
|---|---|---|
| 2025 | $9,953 +3.7% | $369,400 +3% |
| 2024 | $9,596 +4% | $358,650 +3% |
| 2023 | $9,227 +2.2% | $348,210 +3% |
| 2022 | $9,027 +1.7% | $338,070 +3% |
| 2021 | $8,875 +9% | $328,230 +3% |
| 2020 | $8,141 +3.8% | $318,670 +3% |
| 2019 | $7,842 | $309,390 +3% |
| 2018 | $7,842 +3% | $300,385 |
| 2017 | $7,611 | -- |
Find assessor info on the county website
Neighborhood: Humboldt
Nearby homes
- $662,2003 bd3 ba2k sqft4315 N Borthwick Ave, Portland, OR 97217Off Market

- $---- bd-- ba-- sqft4319 N Borthwick Ave, Portland, OR 97217Off Market
- $720,600-- bd3 ba2k sqft4311 N Borthwick Ave, Portland, OR 97217Off Market
- $717,7002 bd4 ba2k sqft4311 N Borthwick Ave #1, Portland, OR 97217Off Market
- $913,5005 bd2 ba2.2k sqft4307 N Borthwick Ave, Portland, OR 97217Off Market
- $639,7003 bd1 ba1.6k sqft4323 N Borthwick Ave, Portland, OR 97217Off Market
- $222,5003 bd4 ba2k sqft4311 N Borthwick Ave, PORTLAND, OR 97217Off Market
- $809,4008 bd7 ba3.3k sqft4316 N Albina Ave, Portland, OR 97217Off Market
Nearby schools
GreatSchools rating
- 7/10Boise-Eliot Elementary SchoolGrades: PK-5Distance: 0.5 mi
- 8/10Harriet Tubman Middle SchoolGrades: 6-8Distance: 1.1 mi
- 5/10Jefferson High SchoolGrades: 9-12Distance: 0.5 mi
Schools provided by the listing agent
- Elementary: Boise-Eliot
- Middle: Harriet Tubman
- High: Jefferson
Source: RMLS (OR). This data may not be complete. We recommend contacting the local school district to confirm school assignments for this home.
Get a cash offer in 3 minutes
Find out how much your home could sell for in as little as 3 minutes with a no-obligation cash offer.
Estimated market value
$634,800
Get a cash offer in 3 minutes
Find out how much your home could sell for in as little as 3 minutes with a no-obligation cash offer.
Estimated market value
$634,800
- Oregon
- Multnomah County
- Portland
- 97217
- Humboldt
- 4317 N Borthwick Ave
Nearby cities
Nearby neighborhoods
Nearby zip codes
Other Portland Topics
