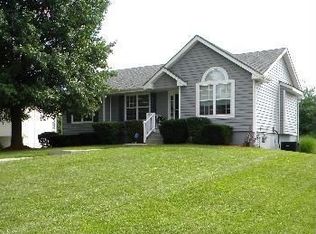
Welcome home to this beautifully updated and truly move in ready property located at 4317 NW R D Mize Road in Blue Springs. This spacious four bedroom three bathroom home offers a functional layout with room to spread out both inside and out.
One of the standout features of this home is the second kitchen located in the lower level, making it ideal for multi generational living, guests, or added flexibility for entertaining. The lower level also provides additional living space that can easily be tailored to your needs.
The sunroom offers a bright and inviting space to relax year round, whether you are enjoying your morning coffee or unwinding at the end of the day while overlooking the backyard.
Situated on a large lot, the property features a fully fenced yard perfect for kids, pets, entertaining, or simply enjoying your own private outdoor space. Two sheds provide excellent additional storage for tools, hobbies, or lawn equipment.
The oversized driveway is a rare find and can comfortably accommodate up to eight vehicles, making it ideal for gatherings, multiple drivers, or extra work vehicles, in addition to the two car garage.
Inside, you will find tasteful updates throughout that make this home easy to love from day one. The layout offers flexibility with generous living spaces, comfortable bedroom sizes, and thoughtful updates that enhance both style and function.
Located in the award winning Blue Springs School District and just minutes from shopping, dining, and highway access, this home combines space, location, and move in ready condition all in one package.
Sold
Zillow last checked:
Listing updated:
Bought with:
Spradling Group
EXP Realty LLC
Source: Heartland MLS as distributed by MLS GRID,MLS#: 2593150
Price history
| Date | Event | Price |
|---|---|---|
| 3/9/2026 | Sold | -- |
Source:  Heartland MLS as distributed by MLS GRID #2593150 Report a problem Heartland MLS as distributed by MLS GRID #2593150 Report a problem | ||
| 2/10/2026 | Pending sale | $335,000$128/sqft |
Source: Heartland MLS as distributed by MLS GRID #2593150 Report a problem | ||
| 1/26/2026 | Listed for sale | $335,000$128/sqft |
Source: Heartland MLS as distributed by MLS GRID #2593150 Report a problem | ||
| 1/14/2026 | Pending sale | $335,000$128/sqft |
Source: Heartland MLS as distributed by MLS GRID #2593150 Report a problem | ||
| 12/29/2025 | Listed for sale | $335,000$128/sqft |
Source: Heartland MLS as distributed by MLS GRID #2593150 Report a problem | ||
| 12/27/2025 | Listing removed | $335,000$128/sqft |
Source: Heartland MLS as distributed by MLS GRID #2587124 Report a problem | ||
| 11/12/2025 | Listed for sale | $335,000+71.8%$128/sqft |
Source: Heartland MLS as distributed by MLS GRID #2587124 Report a problem | ||
| 5/30/2016 | Listing removed | $195,000$74/sqft |
Source: Chartwell Realty LLC #1966648 Report a problem | ||
| 5/18/2016 | Price change | $195,000-2.5%$74/sqft |
Source: Chartwell Realty LLC #1966648 Report a problem | ||
| 2/8/2016 | Price change | $199,900-4.8%$76/sqft |
Source: Chartwell Realty LLC #1966648 Report a problem | ||
| 11/18/2015 | Listed for sale | $210,000$80/sqft |
Source: Chartwell Realty LLC #1966648 Report a problem | ||
| 7/23/2002 | Sold | -- |
Source: Public Record Report a problem | ||
Nearby homes
- $283,3003 bd2 ba1.1k sqft1803 NW Harbor Ct, Blue Springs, MO 64015Off Market
- $283,5003 bd2 ba1.1k sqft1807 NW Harbor Ct, Blue Springs, MO 64015Off Market
- $280,9003 bd2 ba1.5k sqft1802 NW Harbor Ct, Blue Springs, MO 64015Off Market
- $303,2003 bd2 ba1.5k sqft1811 NW Harbor Ct, Blue Springs, MO 64015Off Market
Get a cash offer in 3 minutes
Find out how much your home could sell for in as little as 3 minutes with a no-obligation cash offer.
Estimated market value
$328,000
