Skip main navigation
Sold for $515,000
  • $515,000

    4317 Quote St, Kissimmee, FL 34746

    4beds
    1,914sqft
    Townhouse
    Built in 2020
    2,614 Square Feet Lot
    $484,800 Zestimate®
    $269/sqft
    $5,339 Estimated rent

    Home value

    $484,800

    $461,000 - $509,000

    $5,339/mo

    Zestimate® history
    Loading
    Loading...

    Owner options

    List your home for rent

    $5,339/mo

    Rent Zestimate®

    Find your next renter with Zillow Rental Manager. Plus, with online applications, you can quickly screen prospective tenants – for free.

    Learn more

    $5,339/mo

    Rent Zestimate®

    Refinance and save

    $3,943/mo

    Est. payment

    Refinancing to a lower rate could help reduce your monthly payments and save thousands over the life of the loan.

    See today's rates

    $3,943/mo

    Est. payment

    Explore your selling options

    Work with a Zillow partner agent

    Leverage their expertise and Zillow's premium Showcase listings to get your home seen by more buyers.

    Get started

    List with your own agent

    Get your home in front of millions of buyers by listing it on Zillow.

    Learn how to do it

    Sell it yourself

    Take full control of how buyers see your home on Zillow by listing For Sale by Owner (FSBO).

    List your home

    What's special

    Universal studiosModern stainless-steel appliancesBasketball courtSand volleyball courtQuiet poolSoccer fieldClose to major highways
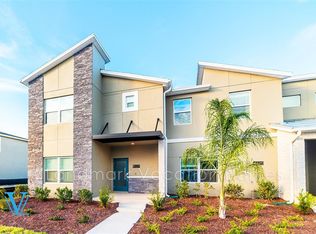
    Stunning 4 bedrooms / 3 bathrooms, located on the guard gated, High-end luxurious, living of Storey Lake Resort. Top producer income townhouse is your key to a luxurious and convenient lifestyle near the enchanting attractions of Disney World. 2020 year-built modern townhouse comes fully furnished and is professionally decorated. The main level features an open floorplan which is great for gathering. The foyer leads into the gorgeous chef-inspired kitchen, with a large island that overlooks the great room. Many luxury features like Quartz Countertops, 42" kitchen cabinets, modern stainless-steel appliances, window blinds, brick pavers, and more are all part of Lennar's Everything's Included Package. Property has a bedroom and full bathroom on the first floor which could be convenient for families. On the second floor, where the master bedroom and two additional bedrooms offer a private and comfortable living space. A full-size washer and dryer enhance the convenience of daily living. Property has a spacious Lanai, Screened-in Heated Pool with a child safety gate. HOA includes weekly exterior/Lawn maintenance, Internet and Cable TV services. The fun never stops, amenities include Tiki Bar/Grille, Canoe/Kayak Rental, Lazy River, Fitness Center, Miniature Golf, Quiet Pool, Splash Pad, Water Slides, Sand Volleyball Court, Basketball Court and Soccer field. The property is only 5 miles away from Disney and close to Major Highways, The Loop mall, Universal Studios, SeaWorld, Aquatica and Volcano Bay water parks, Hospital, banks, Post office, and MCO Airport. Explore spectacular shopping at two of the country's top 10 outlet malls conveniently located nearby. Diverse Dining Experiences: Indulge in a variety of dining experiences, from popular chain restaurants to fine dining, all just a quick drive from the resort. This property is not just a home; it's a lifestyle enriched with convenience, luxury, and the magic of Disney at your doorstep. Secure this exceptional income property that doubles as the perfect vacation home. Property has been consistently rented out. There is an active Property Manager in place ensuring that the property stays booked. Call today for a tour of this beautiful, modern home.

    Zillow last checked:

    Listing updated:

    Listing Provided by:

    Roberto Danos 321-402-9588,

    SONARVI LLC 800-231-7098,

    Luanmarit Danos 321-746-3948,

    SONARVI LLC

    Bought with:

    Sue Vasquez, 3076535

    FLORIDA REALTY RESULTS LLC

    Source: Stellar MLS,MLS#: S5100049MLS LogoOriginating MLS: Osceola

    Facts & features

    Interior

    Bedrooms & bathrooms
    • Bedrooms: 4
    • Bathrooms: 3
    • Full bathrooms: 3
    Primary bedroom
    • Features: Built-in Closet
    • Level: Second
    • Dimensions: 14x13
    Bedroom 2
    • Features: Built-in Closet
    • Level: Second
    • Dimensions: 11x12
    Bedroom 3
    • Features: Built-in Closet
    • Level: Second
    • Dimensions: 11x12
    Bedroom 4
    • Features: Ceiling Fan(s), Exhaust Fan, Walk-In Closet(s)
    • Level: First
    • Dimensions: 11x13
    Primary bathroom
    • Features: Dual Sinks, Exhaust Fan, Stone Counters, Tub With Shower
    • Level: Second
    • Dimensions: 8x12
    Bathroom 1
    • Features: Exhaust Fan, Shower No Tub, Stone Counters
    • Level: First
    • Dimensions: 5x9
    Bathroom 2
    • Features: Dual Sinks, Exhaust Fan, Shower No Tub, Stone Counters
    • Level: Second
    • Dimensions: 12x5
    Dining room
    • Level: First
    • Dimensions: 10x14
    Kitchen
    • Features: Breakfast Bar, Pantry, Stone Counters
    • Level: First
    Living room
    • Level: First
    • Dimensions: 15x14
    Heating
    • Central, Electric, Exhaust Fan
    Cooling
    • Central Air
    Appliances
    • Included: Dishwasher, Disposal, Dryer, Microwave, Range, Refrigerator, Washer
    • Laundry: Laundry Closet
    Features
    • Ceiling Fan(s), High Ceilings, Open Floorplan, Primary Bedroom Main Floor, PrimaryBedroom Upstairs, Thermostat, Walk-In Closet(s)
    • Flooring: Carpet, Ceramic Tile
    • Doors: Sliding Doors
    • Has fireplace: No
    Interior area
    • Total structure area: 1,914
    • Total interior livable area: 1,914 sqft

    Property

    Parking
    • Parking features: Guest, Open
    • Has uncovered spaces: Yes
    Features
    • Levels: Two
    • Stories: 2
    • Patio & porch: Enclosed, Patio, Porch, Screened
    • Exterior features: Lighting, Sidewalk
    • Has private pool: Yes
    • Pool features: Child Safety Fence, Heated, In Ground, Screen Enclosure
    • Has view: Yes
    • View description: Park/Greenbelt
    Lot
    • Size: 2,614 sqft
    Details
    • Parcel number: 072529509700010690
    • Zoning: RES
    • Special conditions: None

    Construction

    Type & style
    • Home type: Townhouse
    • Property subtype: Townhouse
    Materials
    • Block, Stucco
    • Foundation: Slab
    • Roof: Shingle
    Condition
    • New construction: No
    • Year built: 2020

    Utilities & green energy

    • Sewer: Public Sewer
    • Water: Public
    • Utilities for property: BB/HS Internet Available, Cable Connected, Electricity Connected, Phone Available, Sewer Connected, Street Lights, Water Connected

    Community & neighborhood

    Community
    • Community features: Clubhouse, Fitness Center, Gated Community - Guard, Irrigation-Reclaimed Water, Playground, Pool, Restaurant, Sidewalks
    Location
    • Region: Kissimmee
    • Subdivision: COVE/STOREY LAKE III

    HOA & financial

    HOA
    • Has HOA: Yes
    • HOA fee: $524 monthly
    • Amenities included: Basketball Court, Cable TV, Clubhouse, Fitness Center, Gated, Playground, Recreation Facilities, Spa/Hot Tub
    • Services included: 24-Hour Guard, Cable TV, Internet, Pest Control, Trash
    • Association name: Icon management service
    • Association phone: 407-787-8702
    • Second association name: Storey lake Master HOA
    Other fees
    • Pet fee: $0 monthly
    Other financial information
    • Total actual rent: 0

    Other

    Other facts
    • Listing terms: Cash,Conventional
    • Ownership: Fee Simple
    • Road surface type: Paved

    Price history

    DateEventPrice
    4/19/2024Sold$515,000-2.8%$269/sqft
    Source: Stellar MLS #S5100049 Report a problem
    3/18/2024Pending sale$530,000$277/sqft
    Source: Stellar MLS #S5100049 Report a problem
    3/12/2024Price change$530,000-7.8%$277/sqft
    Source: Stellar MLS #S5100049 Report a problem
    2/22/2024Price change$575,000+19.8%$300/sqft
    Source: Stellar MLS #S5100049 Report a problem
    1/19/2022Pending sale$480,000$251/sqft
    Source: Stellar MLS #S5061197 Report a problem
    1/12/2022Listed for sale$480,000+31.5%$251/sqft
    Source: Stellar MLS #S5061197 Report a problem
    11/2/2020Sold$365,000$191/sqft
    Source: Public Record Report a problem

    Public tax history

    YearProperty taxesTax assessment
    2025$7,524 -9.9%$418,200 -12.3%
    2024$8,353 +4.4%$477,100 +6.7%
    2023$8,000 +28.7%$447,000 +34.5%
    2022$6,218 +6.4%$332,300 +15.5%
    2021$5,844 +873.1%$287,700 +1219.7%
    2020$601 $21,800

    Find assessor info on the county website

    Neighborhood: 34746

    Nearby schools

    GreatSchools rating
    Schools provided by the listing agent
    • Elementary: Floral Ridge Elementary
    • Middle: Kissimmee Middle
    • High: Celebration High

    Source: Stellar MLS. This data may not be complete. We recommend contacting the local school district to confirm school assignments for this home.

    Get a cash offer in 3 minutes
    Find out how much your home could sell for in as little as 3 minutes with a no-obligation cash offer.
    Estimated market value
    $484,800
    Get a cash offer in 3 minutes
    Find out how much your home could sell for in as little as 3 minutes with a no-obligation cash offer.
    Estimated market value
    $484,800