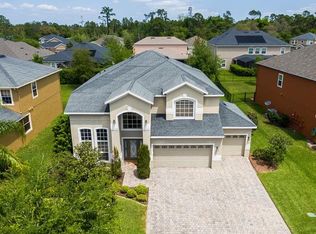
"Exceptional location and immaculate condition! This property has been meticulously cared for and prepared, offering high-quality updates. If you are looking for a true home, allow me to describe everything this property has to offer. At the heart of the home, you'll find an open plan great room with a beautiful staircase that adds an elegant touch. The gourmet kitchen is spacious and connects to the inviting family room, offering granite countertops, a generous center island, pantry, and modern stainless steel appliances. A large space is set aside for the dining room, perfect for meetings and special moments. Bathed in natural light and generously sized, the master suite features beautiful hardwood floors on the first level. The master bath is an oasis of comfort, with a large walk-in shower, separate luxe soaking tub and dual sinks, plus separate his and her walk-in closets. You'll also find a convenient guest half bathroom and a spacious laundry room. Additional features include a new air conditioning system, renovated roof, hurricane windows, and elegant decorative light fixtures in all rooms. In addition, the property has a security camera system. Going up the beautiful stairs from the main entrance or from the kitchen, we reach the second level where there are three large bedrooms, each with closet, a bedroom with an additional full bathroom and a large space that can be used as a game room. or office, adding great value to the property. Hardwood floors in the living room and dining room, as well as the updated bathrooms, add a touch of elegance and warmth. The backyard is large enough to enjoy the outdoors and create unforgettable moments. This impressive home is located in the sought after resort community of Live Oak Reserve, zoned for the best schools in Oviedo. Live Oak offers incredible amenities such as a community pool with slide, splash pad, fitness center, clubhouse, and park. The location is unbeatable, close to Oviedo on the Park, restaurants, shops, great nature trails, and easy access to SR 417, downtown Orlando, and the beaches. Also, it is in close proximity to UCF, Siemens and Research Park. Do you want to live in one of the best places in Central Florida? Don't waste time and schedule your private viewing right now!"
Sold for $695,000
$695,000
4317 RAYWOOD ASH COURT, OVIEDO, FL 32766
4beds
3,321sqft
Single Family Residence
Built in 2008
9,379 Square Feet Lot
$729,800 Zestimate®
$209/sqft
$3,945 Estimated rent
Home value
$729,800
$693,000 - $766,000
$3,945/mo
Zestimate® history
Owner options
List your home for rent
$3,945/mo
Rent Zestimate®
Find your next renter with Zillow Rental Manager. Plus, with online applications, you can quickly screen prospective tenants – for free.
$3,945/mo
Rent Zestimate®
Refinance and save
$4,703/mo
Est. payment
Refinancing to a lower rate could help reduce your monthly payments and save thousands over the life of the loan.
$4,703/mo
Est. payment
Explore your selling options
Work with a Zillow partner agent
Leverage their expertise and Zillow's premium Showcase listings to get your home seen by more buyers.
Get startedList with your own agent
Get your home in front of millions of buyers by listing it on Zillow.
Learn how to do itSell it yourself
Take full control of how buyers see your home on Zillow by listing For Sale by Owner (FSBO).
List your homeWhat's special
Downtown orlandoGreat nature trailsFitness centerCommunity poolWalk-in closetsSplash padDual sinks
Zillow last checked:
Listing updated:
Listed by:
Elizabeth Rodriguez 407-480-8829,
COLDWELL BANKER REALTY 407-352-1040
Bought with:
Bernardo Carrasquel, 3169952
EXP REALTY LLC
Source: Stellar MLS,MLS#: O6129768 Originating MLS: Orlando Regional
Originating MLS: Orlando Regional
Facts & features
Interior
Bedrooms & bathrooms
- Bedrooms: 4
- Bathrooms: 4
- Full bathrooms: 3
- 1/2 bathrooms: 1
Primary bedroom
- Features: Bath w Spa/Hydro Massage Tub, Built-in Closet
- Level: First
- Dimensions: 19x15
Bedroom 2
- Level: Second
Primary bathroom
- Features: Bath w Spa/Hydro Massage Tub
- Level: First
- Dimensions: 14x14
Bathroom 1
- Level: First
- Dimensions: 14x11
Bathroom 2
- Level: Second
- Dimensions: 14x12
Bathroom 3
- Level: Second
Bathroom 3
- Level: Second
- Dimensions: 12x12
Bathroom 4
- Level: Second
Balcony porch lanai
- Level: First
- Dimensions: 10x10
Dining room
- Level: First
- Dimensions: 12x11
Family room
- Level: Second
Family room
- Level: First
- Dimensions: 17x16
Kitchen
- Level: First
- Dimensions: 12x10
Laundry
- Level: First
- Dimensions: 8x8
Living room
- Level: First
- Dimensions: 14x13
Heating
- Central
Cooling
- Central Air
Appliances
- Included: Oven, Cooktop, Dishwasher, Dryer, Electric Water Heater, Microwave, Range Hood, Refrigerator, Washer
- Laundry: Laundry Room
Features
- Ceiling Fan(s), Eating Space In Kitchen, High Ceilings, Kitchen/Family Room Combo, Smart Home, Solid Wood Cabinets
- Flooring: Bamboo, Ceramic Tile, Laminate
- Doors: Sliding Doors
- Windows: ENERGY STAR Qualified Windows, Storm Window(s)
- Has fireplace: No
Interior area
- Total structure area: 9,379
- Total interior livable area: 3,321 sqft
Property
Parking
- Total spaces: 3
- Parking features: Garage
- Garage spaces: 3
Features
- Levels: Two
- Stories: 2
- Patio & porch: Rear Porch
- Exterior features: Rain Gutters
- Fencing: Fenced
Lot
- Size: 9,379 Square Feet
Details
- Parcel number: 2021325SD00009330
- Zoning: PUD
- Special conditions: None
Construction
Type & style
- Home type: SingleFamily
- Property subtype: Single Family Residence
Materials
- Block, Concrete, Stucco
- Foundation: Block
- Roof: Shingle
Condition
- New construction: No
- Year built: 2008
Utilities & green energy
- Sewer: Public Sewer
- Water: None
- Utilities for property: Electricity Available, Sewer Connected, Water Available
Community & HOA
Community
- Features: Clubhouse, Fitness Center, Playground, Pool
- Security: Closed Circuit Camera(s), Security Gate, Smoke Detector(s)
- Pet fee: $0 monthly
- Subdivision: LIVE OAK RESERVE UNIT FOUR
HOA
- Has HOA: Yes
- Amenities included: Fitness Center, Playground, Pool, Recreation Facilities, Tennis Court(s)
- Services included: Pool Maintenance
- HOA fee: $78 monthly
- HOA name: Leland Manageme
- HOA phone: 407-781-1188
Location
- Region: Oviedo
Financial & listing details
- Price per square foot: $209/sqft
- Tax assessed value: $663,322
- Annual tax amount: $6,288
- Date on market: 7/28/2023
- Cumulative days on market: 2 days
- Listing terms: Cash,Conventional,FHA,Other,USDA Loan,VA Loan
- Ownership: Fee Simple
- Total actual rent: 0
- Electric utility on property: Yes
- Road surface type: Asphalt
Price history
| Date | Event | Price |
|---|---|---|
| 9/11/2023 | Sold | $695,000$209/sqft |
Source:  Stellar MLS #O6129768 Report a problem Stellar MLS #O6129768 Report a problem | ||
| 7/31/2023 | Pending sale | $695,000$209/sqft |
Source: Stellar MLS #O6129768 Report a problem | ||
| 7/28/2023 | Listed for sale | $695,000+26.4%$209/sqft |
Source: Stellar MLS #O6129768 Report a problem | ||
| 9/7/2020 | Listing removed | $550,000$166/sqft |
Source: GLOBAL PROPERTIES REALTY & INV #OM606501 Report a problem | ||
| 7/27/2020 | Listed for sale | $550,000+20.9%$166/sqft |
Source: GLOBAL PROPERTIES REALTY & INV #OM606501 Report a problem | ||
| 7/20/2018 | Sold | $455,000+18.8%$137/sqft |
Source: Public Record Report a problem | ||
| 8/14/2012 | Listing removed | $383,000$115/sqft |
Source: Keller Williams Advantage Realty #O5103635 Report a problem | ||
| 7/1/2012 | Price change | $383,000-0.5%$115/sqft |
Source: Keller Williams Advantage Realty #O5103635 Report a problem | ||
| 6/2/2012 | Listed for sale | $385,000+5.5%$116/sqft |
Source: Keller Williams Advantage Realty #O5103635 Report a problem | ||
| 6/4/2008 | Sold | $365,000$110/sqft |
Source: Public Record Report a problem | ||
Public tax history
| Year | Property taxes | Tax assessment |
|---|---|---|
| 2025 | $10,392 +6.1% | $657,408 +2.9% |
| 2024 | $9,795 +53.6% | $638,880 +44.4% |
| 2023 | $6,375 +2.7% | $442,294 +3% |
| 2022 | $6,210 +0.7% | $429,412 +3% |
| 2021 | $6,168 +0.8% | $416,905 +1.4% |
| 2020 | $6,120 +1.2% | $411,149 +2.3% |
| 2019 | $6,049 | $401,905 +38.1% |
| 2018 | $6,049 +41.7% | $291,051 +2.1% |
| 2017 | $4,268 +2.6% | $285,065 +1.4% |
| 2016 | $4,160 -3.6% | $281,156 +1.4% |
| 2015 | $4,315 | $277,261 +0.8% |
| 2014 | $4,315 -0.6% | $275,061 +1.5% |
| 2013 | $4,342 +5.7% | $270,996 +1.7% |
| 2012 | $4,107 +2.5% | $266,466 +3% |
| 2011 | $4,006 -17.7% | $258,705 -14.8% |
| 2010 | $4,864 -7.5% | $303,548 -7.1% |
| 2009 | $5,261 +324.3% | $326,631 +366.6% |
| 2008 | $1,240 +15.4% | $70,000 +12.1% |
| 2007 | $1,074 -9.2% | $62,450 |
| 2006 | $1,183 | $62,450 |
Find assessor info on the county website
Neighborhood: 32766
Nearby homes
- $706,6004 bd3 ba2.7k sqft4327 Raywood Ash Ct, Oviedo, FL 32766Off Market
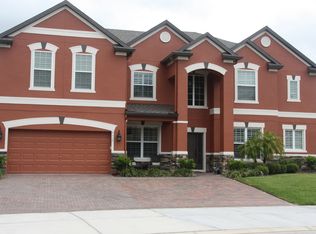
- $637,5005 bd3 ba2.8k sqft4307 Raywood Ash Ct, Oviedo, FL 32766Off Market
- $703,3004 bd2 ba2.5k sqft4345 Bending Branch Ln, Oviedo, FL 32766Off Market

- $974,6007 bd4 ba5.1k sqft4337 Raywood Ash Ct, Oviedo, FL 32766Off Market
- $628,2004 bd3 ba2.8k sqft4355 Bending Branch Ln, Oviedo, FL 32766Off Market
- $714,4005 bd4 ba3.2k sqft4335 Bending Branch Ln, Oviedo, FL 32766Off Market
- $846,2005 bd3 ba3.3k sqft4322 Raywood Ash Ct, Oviedo, FL 32766Off Market
- $743,0004 bd3 ba2.8k sqft4332 Raywood Ash Ct, Oviedo, FL 32766Off Market
Nearby schools
GreatSchools rating
- 9/10Partin Elementary SchoolGrades: PK-5Distance: 1.2 mi
- 9/10Chiles Middle SchoolGrades: 6-8Distance: 1.2 mi
- 8/10Hagerty High SchoolGrades: 9-12Distance: 2.9 mi
Schools provided by the listing agent
- Elementary: Partin Elementary
- Middle: Chiles Middle
- High: Hagerty High
Source: Stellar MLS. This data may not be complete. We recommend contacting the local school district to confirm school assignments for this home.
Get a cash offer in 3 minutes
Find out how much your home could sell for in as little as 3 minutes with a no-obligation cash offer.
Estimated market value
$729,800
Get a cash offer in 3 minutes
Find out how much your home could sell for in as little as 3 minutes with a no-obligation cash offer.
Estimated market value
$729,800
- Florida
- Seminole County
- Oviedo
- 32766
- 4317 RAYWOOD ASH COURT
Nearby cities
Nearby zip codes
Other Oviedo Topics
