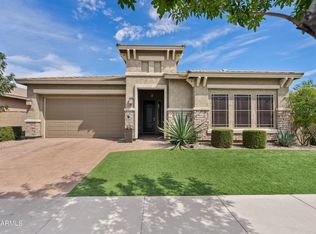
Welcome to one of Eastmark's most exclusive gated communities, where larger homesites, wider streets, and quality craftsmanship by David Weekley Homes create one of the neighborhood's most sought-after settings. Situated on a rare 17,000+ square foot corner lot, this exceptional residence offers the perfect balance of luxury, functionality, and privacy.
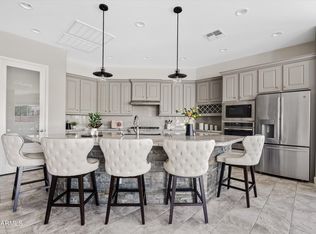
Designed with both everyday living and entertaining in mind, the thoughtfully crafted floor plan features a chef-inspired kitchen with premium finishes, an oversized island, abundant cabinetry, and seamless flow into the expansive great room. A dedicated guest wing with its own ensuite provides privacy for visitors or multigenerational living, while the flexible bonus space offers endless possibilities for a home office, media room or fitness area.
The private primary suite is a true retreat, complete with a spa-like bathroom and a custom-designed walk-in closet that blends luxury with everyday organization. A built-in bar adds another layer of sophistication, making entertaining effortless.
Step outside to a backyard that feels like your own private resort. Mature landscaping creates exceptional privacy while the custom pergola, built-in BBQ, water feature, and multiple gathering spaces provide the perfect setting for everything from quiet evenings to large-scale entertaining.
Additional highlights include a four-car garage, premium corner lot location, and the opportunity to own in one of Eastmark's most coveted gated enclaves, surrounded by beautiful single-story homes. This is a rare opportunity to experience luxury living in one of Mesa's premier master-planned communities.
Pending
$1,200,000
4317 S NANO --, Mesa, AZ 85212
4beds
3,884sqft
Single Family Residence
Built in 2019
0.4 Acres Lot
$-- Zestimate®
$309/sqft
$173/mo HOA
What's special
- 12 days |
- 170 |
- 4 |
Zillow last checked:
Listing updated:
Listed by:
Angela Gordon 520-370-1846,
eXp Realty
Source: ARMLS,MLS#: 7051292
Facts & features
Interior
Bedrooms & bathrooms
- Bedrooms: 4
- Bathrooms: 4
- Full bathrooms: 3
- 1/2 bathrooms: 1
Heating
- Natural Gas
Cooling
- Central Air, Programmable Thmstat
Appliances
- Included: Water Softener Owned, Reverse Osmosis, Refrigerator, Built-in Microwave, Dishwasher, Disposal, Gas Range, Gas Cooktop, Built-In Gas Oven
- Laundry: Inside
Features
- Pantry, Quartz Countertops, High Speed Internet, Double Vanity, Eat-in Kitchen, 9+ Flat Ceilings, No Interior Steps, Wet Bar, Kitchen Island, Full Bth Master Bdrm, Separate Shwr & Tub
- Flooring: Carpet, Tile
- Windows: Low Emissivity Windows, Double Pane Windows, ENERGY STAR Qualified Windows
- Has basement: No
- Number of fireplaces: 1
- Fireplace features: Family Room, Gas
Interior area
- Total structure area: 3,884
- Total interior livable area: 3,884 sqft
Property
Parking
- Total spaces: 6
- Parking features: Direct Access
- Garage spaces: 4
- Uncovered spaces: 2
Features
- Stories: 1
- Patio & porch: Covered
- Exterior features: Private Street(s), Private Yard, Built-in Barbecue
- Spa features: None
- Fencing: Block
Lot
- Size: 0.4 Acres
- Features: East/West Exposure, Corner Lot, Desert Back, Desert Front, Synthetic Grass Frnt, Synthetic Grass Back, Auto Timer H2O Front, Auto Timer H2O Back
Details
- Additional structures: Gazebo
- Parcel number: 30497468
Construction
Type & style
- Home type: SingleFamily
- Property subtype: Single Family Residence
Materials
- Stucco, Wood Frame, Painted
- Roof: Tile
Condition
- Year built: 2019
Details
- Builder name: David Weekley
Utilities & green energy
- Sewer: Public Sewer
- Water: City Water
Community & HOA
Community
- Features: Pool, Lake, Gated, Community Spa Htd, Playground, Biking/Walking Path
- Subdivision: EASTMARK DEVELOPMENT UNIT 6 SOUTH PARCELS 6-7 AND
HOA
- Has HOA: Yes
- Services included: Maintenance Grounds, Street Maint
- HOA fee: $173 monthly
- HOA name: Eastmark
- HOA phone: 480-625-4900
Location
- Region: Mesa
Financial & listing details
- Price per square foot: $309/sqft
- Tax assessed value: $923,700
- Annual tax amount: $5,040
- Date on market: 7/9/2026
- Listing terms: Cash,Conventional,FHA,VA Loan
- Ownership: Fee Simple
Estimated market value
Not available
Estimated sales range
Not available
Not available
Price history
| Date | Event | Price |
|---|---|---|
| 7/10/2026 | Pending sale | $1,200,000+47.5%$309/sqft |
Source:  ARMLS #7051292 Report a problem ARMLS #7051292 Report a problem | ||
| 6/27/2019 | Sold | $813,624$209/sqft |
Source: Public Record Report a problem | ||
Public tax history
| Year | Property taxes | Tax assessment |
|---|---|---|
| 2025 | $3,684 +4.5% | $92,370 -5.3% |
| 2024 | $3,527 -0.7% | $97,510 +123.5% |
| 2023 | $3,552 -34.7% | $43,621 -34.3% |
| 2022 | $5,441 -9.9% | $66,350 +13.8% |
| 2021 | $6,040 +306.7% | $58,320 +8.3% |
| 2020 | $1,485 0% | $53,830 +284.6% |
| 2019 | $1,485 | $13,995 |
Find assessor info on the county website
Monthly payment
Est. payment
Payment breakdown
Explore the cost of this home by adjusting the details. Changes won't be saved.Climate risks
Neighborhood: 85212
Nearby schools
GreatSchools rating
- 8/10Meridian ElementaryGrades: PK-6Distance: 1.1 mi
- 6/10Desert Ridge Jr. High SchoolGrades: 7-8Distance: 2.3 mi
- 5/10Desert Ridge High SchoolGrades: 8-12Distance: 2.4 mi
Schools provided by the listing agent
- Elementary: Meridian
- Middle: Desert Ridge Jr. High
- High: Desert Ridge High
- District: Gilbert Unified District
Source: ARMLS. This data may not be complete. We recommend contacting the local school district to confirm school assignments for this home.
- $1,087,5003 bd4 ba3.2k sqft4309 S Nano, Mesa, AZ 85212Off Market
- $1,201,5004 bd3 ba3.6k sqft4324 S Binary Cir, Mesa, AZ 85212Off Market

- $1,195,0003 bd4 ba3.1k sqft10345 E Relativity Ave, Mesa, AZ 85212Sold
- $1,125,0004 bd4 ba2.9k sqft4318 S Binary Cir, Mesa, AZ 85212Sold

- $1,212,100-- bd4 ba3.6k sqft10353 E Relativity Ave, Mesa, AZ 85212Off Market
- $1,869,600-- bd5 ba5k sqft4301 S Nano, Mesa, AZ 85212Off Market
- $1,316,3004 bd4 ba3.8k sqft10334 E Beta Ave, Mesa, AZ 85212Off Market
- $1,446,300-- bd4 ba3.7k sqft4310 S Binary Cir, Mesa, AZ 85212Off Market
A local agent can set up tours, give advice and negotiate with sellers.
Similar homes
- $949,0004 bd4 ba2.7k sqft4450 S FREQUENCY --, Mesa, AZ 85212For Sale
 MLS ID #7044275, Angela Gordon, eXp Realty. ARMLS
 - $949,0003 bd4 ba2.7k sqft10310 E GAMMA Avenue, Mesa, AZ 85212For Sale
 MLS ID #7021014, Angela Gordon, eXp Realty. ARMLS
 - $924,0004 bd4 ba2.7k sqft10332 E WAVELENGTH Avenue, Mesa, AZ 85212For Sale
 MLS ID #7004168, Angela Gordon, eXp Realty. ARMLS
 - $889,0004 bd3 ba2.7k sqft10356 E WAVELENGTH Avenue, Mesa, AZ 85212For Sale
 MLS ID #7021017, Hope A. Salas, Keller Williams Integrity First Realty. ARMLS
 - $1,230,0004 bd4 ba3.4k sqft22820 E CAMACHO Road, Queen Creek, AZ 85142For SaleMLS ID #7049297, Kimberly Craig, HomeSmart. ARMLS
- $699,9004 bd3 ba2.5k sqft4857 S QUANTUM Way, Mesa, AZ 85212For SaleMLS ID #7041330, Heather Werner, Ravenswood Realty. ARMLS
- $1,499,9994 bd3 ba3.4k sqft23115 E ERIE Street, Mesa, AZ 85212For SaleMLS ID #7005733, Andrea Lupo, West USA Realty. ARMLS
- $645,0004 bd3 ba2.2k sqft10815 E RAMBLEWOOD Circle, Mesa, AZ 85212For SaleMLS ID #7042646, Sheri Espinosa, My Home Group Real Estate. ARMLS
- $845,0003 bd4 ba2.8k sqft5250 S WESLEY Circle, Mesa, AZ 85212For SaleMLS ID #6977641, Michelle Rae O'Connell, eXp Realty. ARMLS
- $1,174,5004 bd4 ba4.1k sqft20137 E VIA DEL PALO --, Queen Creek, AZ 85142For SaleMLS ID #7013368, Kim Espinoza, Good Oak Real Estate. ARMLS
- $1,395,0004 bd4 ba4k sqft1500 N CRISMON Road, Mesa, AZ 85207For SaleMLS ID #6979061, Ceejay Cesiel, SERHANT.. ARMLS
- $1,159,9004 bd4 ba3k sqft4477 E STANFORD Avenue, Gilbert, AZ 85234For SaleMLS ID #6991431, Lori Wegner, Realty ONE Group. ARMLS
- $1,050,0004 bd4 ba3.1k sqft9113 E ODESSA Street, Mesa, AZ 85207For SaleMLS ID #6995755, Holly Watson, West USA Realty. ARMLS
- $1,200,0004 bd5 ba3.9k sqft1823 E WATFORD Court, Gilbert, AZ 85298For SaleMLS ID #7036482, Jennifer Schumacher, Russ Lyon Sotheby's International Realty. ARMLS
- $1,349,9994 bd5 ba4k sqft19277 E Walnut Road, Queen Creek, AZ 85142For SaleMLS ID #7049279, Rebecca Beck, West USA Realty. ARMLS
- $1,199,9003 bd4 ba3.4k sqft3781 E CHESTNUT Lane, Gilbert, AZ 85298For SaleMLS ID #6957540, Stacia Ehlen, RE/MAX Signature. ARMLS
- $1,225,0004 bd5 ba4.1k sqft1333 N CLIFFSIDE Drive, Gilbert, AZ 85234For SaleMLS ID #7011630, Mickey Galbraith, Real Broker. ARMLS
- $1,239,0004 bd3 ba3.1k sqft21102 E PUMMELOS Road, Queen Creek, AZ 85142For SaleMLS ID #6980368, Lacey Lehman, Realty ONE Group. ARMLS
- $1,158,0004 bd3 ba3.4k sqft3785 E STRAWBERRY Drive, Gilbert, AZ 85298For SaleMLS ID #6998647, Jason LaFlesch, Results Realty. ARMLS
- $1,100,0003 bd4 ba3.4k sqft5586 W ROCK Court, San Tan Valley, AZ 85144For SaleMLS ID #7000397, Kevin T Langan, eXp Realty. ARMLS
