Skip main navigation
Sold
  • Price Unknown

    4317 SE 24th Pl, Tecumseh, KS 66542

    5beds
    3,368sqft
    Single Family Residence, Residential
    Built in 2004
    0.28 Acres Lot
    $405,500 Zestimate®
    $--/sqft
    $2,539 Estimated rent

    Home value

    $405,500

    $385,000 - $426,000

    $2,539/mo

    Zestimate® history
    Loading
    Loading...

    Owner options

    List your home for rent

    $2,539/mo

    Rent Zestimate®

    Find your next renter with Zillow Rental Manager. Plus, with online applications, you can quickly screen prospective tenants – for free.

    Learn more

    $2,539/mo

    Rent Zestimate®

    Refinance and save

    Refinancing to a lower rate could help reduce your monthly payments and save thousands over the life of the loan.

    See today's rates

    Explore your selling options

    Work with a Zillow partner agent

    Leverage their expertise and Zillow's premium Showcase listings to get your home seen by more buyers.

    Get started

    List with your own agent

    Get your home in front of millions of buyers by listing it on Zillow.

    Learn how to do it

    Sell it yourself

    Take full control of how buyers see your home on Zillow by listing For Sale by Owner (FSBO).

    List your home

    What's special

    Family roomBeautiful hardwood floorsAdjacent patioMain floor laundry roomAdditional full kitchenGorgeous windowsCustom cabinetry
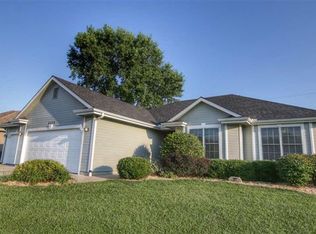
    Welcome to your dream home! This beautiful ranch is truly move-in ready, offering a blend of modern luxury and timeless charm. From the moment you step into the welcoming entryway you'll find the heart of the home is the open living and kitchen, featuring gorgeous windows with many including remote control blinds, high ceilings adorned with crown molding elevate the entire home’s ambiance, custom cabinetry and beautiful hardwood floors running throughout the main traffic areas, perfect for entertaining! Enjoy your mornings on the covered and screened-in back deck. A convenient adjacent patio provides the perfect space for afternoon barbecues with friends and family. The primary bedroom is a true retreat, offering a spacious ensuite with a jetted tub, separate shower, and a large walk-in closet. A secondary bedroom boasts a vaulted ceiling, adding a sense of grandeur. The fully finished basement is a bonus, complete with a family room for movie nights, additional full kitchen, full bathroom, additional bedroom with an egress window, and a versatile workout room that could easily serve as a non-conforming bedroom. This home is equipped with a main floor laundry room, a coveted Generac generator, water softener and in-ground sprinkler system for easy living! Seller is a licenced agent in the State of Kansas.

    Zillow last checked:

    Listing updated:

    Listed by:

    Kelli Fogel 785-215-2805,

    Genesis, LLC, Realtors

    Bought with:

    Megan Geis, 00235854

    KW One Legacy Partners, LLC

    Source: Sunflower AOR as distributed by MLS GRID,MLS#: 236539MLS Logo

    Facts & features

    Interior

    Bedrooms & bathrooms
    • Bedrooms: 5
    • Bathrooms: 3
    • Full bathrooms: 3
    Rooms
    • Room types: 1st Floor Primary Bedroom, Rec Room
    Primary bedroom
    • Level: Main
    • Area: 240
    • Dimensions: 15X16
    Bedroom 2
    • Level: Main
    • Area: 143
    • Dimensions: 11X13
    Bedroom 3
    • Level: Main
    • Area: 120
    • Dimensions: 10X12
    Bedroom 4
    • Level: Basement
    • Area: 157.33
    • Dimensions: 9'10"X16'
    Other
    • Level: Basement
    • Area: 215.33
    • Dimensions: 11'4"X19'
    Kitchen
    • Level: Main
    • Area: 182
    • Dimensions: 14X13
    Laundry
    • Level: Main
    • Area: 40
    • Dimensions: 8X5
    Living room
    • Level: Main
    • Area: 494
    • Dimensions: 26X19
    Heating
    • Natural Gas
    Cooling
    • Central Air
    Appliances
    • Included: Electric Range, Microwave, Dishwasher, Refrigerator, Water Softener Owned, Humidifier
    • Laundry: Main Level, Separate Room
    Features
    • 8' Ceiling, High Ceilings, Coffered Ceiling(s)
    • Flooring: Hardwood, Vinyl, Ceramic Tile, Laminate, Carpet
    • Basement: Concrete,Finished
    • Has fireplace: No
    Interior area
    • Total structure area: 3,368
    • Total interior livable area: 3,368 sqft
    • Finished area above ground: 1,768
    • Finished area below ground: 1,600

    Property

    Parking
    • Parking features: Attached, Auto Garage Opener(s), Garage Door Opener
    • Has attached garage: Yes
    Features
    • Patio & porch: Patio, Covered
    • On waterfront: Yes
    Lot
    • Size: 0.28 Acres
    • Features: Sprinklers In Front, Cul-De-Sac
    Details
    • Parcel number: R29051
    • Special conditions: Standard,Arm's Length

    Construction

    Type & style
    • Home type: SingleFamily
    • Architectural style: Ranch
    • Property subtype: Single Family Residence, Residential
    Materials
    • Roof: Architectural Style
    Condition
    • Year built: 2004

    Utilities & green energy

    • Water: Rural Water

    Community & HOA

    Community
    • Subdivision: Clarks
    HOA
    • Has HOA: No
    Location
    • Region: Tecumseh

    Financial & listing details

    • Tax assessed value: $399,310
    • Annual tax amount: $5,853
    • Date on market: 10/15/2024
    • Cumulative days on market: 9 days

    Price history

    DateEventPrice
    11/21/2024Sold--
    Source: Sunflower AOR as distributed by MLS GRID #236539 Report a problem
    10/24/2024Pending sale$399,900$119/sqft
    Source: Sunflower AOR as distributed by MLS GRID #236539 Report a problem
    10/15/2024Listed for sale$399,900+27%$119/sqft
    Source: Sunflower AOR as distributed by MLS GRID #236539 Report a problem
    5/20/2022Sold--
    Source: Sunflower AOR as distributed by MLS GRID #222962 Report a problem
    3/19/2022Pending sale$315,000$94/sqft
    Source: Sunflower AOR as distributed by MLS GRID #222962 Report a problem
    3/18/2022Listed for sale$315,000$94/sqft
    Source: Sunflower AOR as distributed by MLS GRID #222962 Report a problem

    Public tax history

    YearProperty taxesTax assessment
    2025$6,682 +16.1%$45,920 +18.9%
    2024$5,755 -1.7%$38,617
    2023$5,854 +31.1%$38,617 +33.4%
    2022$4,466 -6.7%$28,943 +15%
    2021$4,787 $25,168 +5%
    2020-- $23,969
    2019$3,328 -9.2%$23,969 +4%
    2018$3,664 -10.7%$23,047 +4%
    2017$4,103 +1.9%$22,160 +6.3%
    2014$4,028 $20,854 -4%
    2010-- $21,723 -7.9%
    2008-- $23,598 +1%
    2007-- $23,368 +3%
    2006-- $22,690 +10.7%
    2005-- $20,505 +1104.1%
    2004-- $1,703 +25%
    2003-- $1,362
    Find assessor info on the county website

    Neighborhood: 66542

    Nearby schools

    GreatSchools rating
    Schools provided by the listing agent
    • Elementary: Shawnee Heights Elementary School/USD 450
    • Middle: Shawnee Heights Middle School/USD 450
    • High: Shawnee Heights High School/USD 450

    Source: Sunflower AOR as distributed by MLS GRID. This data may not be complete. We recommend contacting the local school district to confirm school assignments for this home.

    Sell for more on Zillow
    Get a Zillow Showcase℠ listing at no additional cost and you could sell for .
    $405,500
    2% more
    +$8,110
    With Zillow Showcase(estimated)
    $413,610