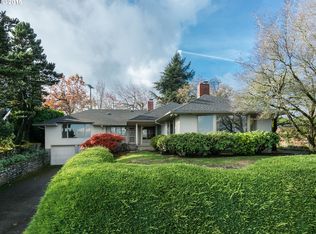
Perched in the coveted Council Crest neighborhood, this captivating home offers a rare combination of sweeping views, timeless charm, and exceptional potential. Elevated above it all, the property captures stunning vistas of downtown Portland, the Willamette River, and the surrounding peaks—creating a breathtaking backdrop for everyday living. Rich with character, the home features inviting living spaces, abundant natural light, and classic architectural details. Whether you’re drawn to its existing charm or envisioning a custom transformation, this residence presents a unique opportunity to make it your own. Ideally located just minutes from parks, trails, and the vibrant energy of the city, this is a place where tranquility meets convenience. A true gem in one of Portland’s most iconic neighborhoods. [Home Energy Score = 1. HES Report at https://rpt.greenbuildingregistry.com/hes/OR10238878]
Sold
$899,000
4317 SW Bernard Dr, Portland, OR 97239
4beds
5,037sqft
Residential, Single Family Residence
Built in 1941
6,534 Square Feet Lot
$886,200 Zestimate®
$178/sqft
$7,022 Estimated rent
Home value
$886,200
$833,000 - $948,000
$7,022/mo
Zestimate® history
Owner options
List your home for rent
$7,022/mo
Rent Zestimate®
Find your next renter with Zillow Rental Manager. Plus, with online applications, you can quickly screen prospective tenants – for free.
$7,022/mo
Rent Zestimate®
Refinance and save
$5,865/mo
Est. payment
Refinancing to a lower rate could help reduce your monthly payments and save thousands over the life of the loan.
$5,865/mo
Est. payment
Explore your selling options
Work with a Zillow partner agent
Leverage their expertise and Zillow's premium Showcase listings to get your home seen by more buyers.
Get startedList with your own agent
Get your home in front of millions of buyers by listing it on Zillow.
Learn how to do itSell it yourself
Take full control of how buyers see your home on Zillow by listing For Sale by Owner (FSBO).
List your homeWhat's special
Inviting living spacesSweeping viewsElevated above it allTimeless charmRich with characterAbundant natural lightClassic architectural details
Zillow last checked:
Listing updated:
Listed by:
Macey Laurick 503-730-4576,
Windermere Realty Trust,
Tamra Dimmick 503-505-1506,
Windermere Realty Trust
Bought with:
OR and WA Non Rmls, NA
Non Rmls Broker
Source: RMLS (OR),MLS#: 711166703
Facts & features
Interior
Bedrooms & bathrooms
- Bedrooms: 4
- Bathrooms: 4
- Full bathrooms: 3
- Partial bathrooms: 1
- Main level bathrooms: 1
Rooms
- Room types: Library, Bedroom 4, Bonus Room, Bedroom 2, Bedroom 3, Dining Room, Family Room, Kitchen, Living Room, Primary Bedroom
Primary bedroom
- Features: Balcony, Builtin Features, French Doors, Hardwood Floors, Skylight, Double Closet, Double Sinks, Suite, Walkin Closet
- Level: Upper
- Area: 255
- Dimensions: 17 x 15
Bedroom 2
- Features: Hardwood Floors, Walkin Closet
- Level: Upper
- Area: 154
- Dimensions: 14 x 11
Bedroom 3
- Features: Hardwood Floors, Walkin Closet
- Level: Upper
- Area: 154
- Dimensions: 14 x 11
Bedroom 4
- Features: Hardwood Floors, Sink, Walkin Closet
- Level: Upper
- Area: 280
- Dimensions: 20 x 14
Dining room
- Features: Builtin Features, Formal, Hardwood Floors, Patio, Wainscoting
- Level: Main
- Area: 368
- Dimensions: 23 x 16
Family room
- Features: Builtin Features, Fireplace, Wallto Wall Carpet
- Level: Lower
- Area: 294
- Dimensions: 21 x 14
Kitchen
- Features: Dishwasher, Disposal, Eating Area, Gas Appliances, Island, Pantry, Patio, Skylight, Free Standing Range, Free Standing Refrigerator, Tile Floor
- Level: Main
- Area: 225
- Width: 15
Living room
- Features: Deck, Fireplace, Hardwood Floors
- Level: Main
- Area: 414
- Dimensions: 23 x 18
Heating
- Forced Air 90, Fireplace(s)
Cooling
- Central Air, Heat Pump
Appliances
- Included: Dishwasher, Disposal, Free-Standing Gas Range, Free-Standing Refrigerator, Gas Appliances, Range Hood, Washer/Dryer, Free-Standing Range, Gas Water Heater
- Laundry: Laundry Room
Features
- High Ceilings, Sound System, Built-in Features, Wet Bar, Sink, Walk-In Closet(s), Balcony, Closet, Formal, Wainscoting, Eat-in Kitchen, Kitchen Island, Pantry, Double Closet, Double Vanity, Suite, Tile
- Flooring: Hardwood, Tile, Wall to Wall Carpet
- Doors: French Doors
- Windows: Double Pane Windows, Skylight(s)
- Basement: Full,Partially Finished
- Number of fireplaces: 2
- Fireplace features: Wood Burning
Interior area
- Total structure area: 5,037
- Total interior livable area: 5,037 sqft
Property
Parking
- Total spaces: 2
- Parking features: Driveway, On Street, Garage Door Opener, Attached
- Attached garage spaces: 2
- Has uncovered spaces: Yes
Features
- Stories: 3
- Patio & porch: Deck, Patio, Porch
- Exterior features: Garden, Yard, Balcony
- Fencing: Fenced
- Has view: Yes
- View description: City, Mountain(s), Territorial
Lot
- Size: 6,534 Square Feet
- Features: Corner Lot, Private, Trees, Sprinkler, SqFt 5000 to 6999
Details
- Additional structures: ToolShed
- Parcel number: R178193
Construction
Type & style
- Home type: SingleFamily
- Architectural style: NW Contemporary
- Property subtype: Residential, Single Family Residence
Materials
- Cedar, Shake Siding
- Foundation: Concrete Perimeter
- Roof: Composition,Flat
Condition
- Resale
- New construction: No
- Year built: 1941
Utilities & green energy
- Gas: Gas
- Sewer: Public Sewer
- Water: Public
- Utilities for property: Cable Connected
Community & HOA
Community
- Security: Security System Leased, Security Lights
- Subdivision: Healy Heights
HOA
- Has HOA: No
Location
- Region: Portland
Financial & listing details
- Price per square foot: $178/sqft
- Tax assessed value: $1,380,470
- Annual tax amount: $25,385
- Date on market: 4/6/2026
- Cumulative days on market: 9 days
- Listing terms: Cash,Conventional
- Road surface type: Paved
Price history
| Date | Event | Price |
|---|---|---|
| 5/26/2026 | Sold | $899,000-2.8%$178/sqft |
Source:  RMLS (OR) #711166703 Report a problem RMLS (OR) #711166703 Report a problem | ||
| 4/15/2026 | Pending sale | $925,000$184/sqft |
Source: RMLS (OR) #711166703 Report a problem | ||
| 4/6/2026 | Listed for sale | $925,000$184/sqft |
Source: RMLS (OR) #711166703 Report a problem | ||
| 2/4/2026 | Listing removed | $5,995$1/sqft |
Source: Zillow Rentals Report a problem | ||
| 11/13/2025 | Listed for rent | $5,995$1/sqft |
Source: Zillow Rentals Report a problem | ||
Public tax history
| Year | Property taxes | Tax assessment |
|---|---|---|
| 2025 | $25,386 +3.2% | $1,136,290 +3% |
| 2024 | $24,595 +1% | $1,103,200 +3% |
| 2023 | $24,357 -0.1% | $1,071,070 +3% |
| 2022 | $24,381 +16.3% | $1,039,880 +3% |
| 2021 | $20,961 +15.4% | $1,009,600 +3% |
| 2020 | $18,158 -2.9% | $980,200 +3% |
| 2019 | $18,706 | $951,660 +3% |
| 2018 | $18,706 +2.8% | $923,950 +3% |
| 2017 | $18,199 +17.5% | $897,040 +3% |
| 2016 | $15,486 | $870,920 +3% |
| 2015 | $15,486 +0.9% | $845,560 +3% |
| 2014 | $15,348 +10.8% | $820,940 +3% |
| 2013 | $13,856 +10.4% | $797,030 +3% |
| 2012 | $12,552 +7.5% | $773,820 +5.4% |
| 2011 | $11,673 -19.2% | $734,260 -2.3% |
| 2010 | $14,442 -1.3% | $751,290 +3% |
| 2009 | $14,634 -2.5% | $729,410 +3% |
| 2008 | $15,002 +0.2% | $708,170 +3% |
| 2007 | $14,970 +11.4% | $687,550 +3% |
| 2006 | $13,442 +4.8% | $667,530 +3% |
| 2005 | $12,832 -2.7% | $648,090 +3% |
| 2004 | $13,190 +1.4% | $629,220 +3% |
| 2003 | $13,011 +3.4% | $610,900 +3% |
| 2002 | $12,577 +10.4% | $593,110 +6.1% |
| 2000 | $11,393 | $559,070 |
Find assessor info on the county website
Neighborhood: Healy Heights
Nearby homes
- $1,306,7004 bd4 ba3.5k sqft4277 SW Council Crest Dr, Portland, OR 97239Off Market
- $845,2002 bd2 ba2.2k sqft4316 SW Bernard Dr, Portland, OR 97239Off Market
- $1,063,7004 bd2 ba3.4k sqft4256 SW Patrick Pl, Portland, OR 97239Off Market
- $830,0004 bd2 ba1.8k sqft4327 SW Bernard Dr, Portland, OR 97239Off Market
- $919,9005 bd3 ba2.9k sqft4250 SW Patrick Pl, Portland, OR 97239Off Market
- $2,250,0004 bd4 ba4.2k sqft4409 SW Carl Pl, Portland, OR 97239For Sale
- $987,0003 bd3 ba2.9k sqft4273 SW Council Crest Dr, Portland, OR 97239Off Market
- $838,000-- bd3 ba2.3k sqft4334 SW Bernard Dr, Portland, OR 97239Off Market
Nearby schools
GreatSchools rating
- 9/10Ainsworth Elementary SchoolGrades: K-5Distance: 1.2 mi
- 6/10West Sylvan Middle SchoolGrades: 6-8Distance: 3.2 mi
- 8/10Lincoln High SchoolGrades: 9-12Distance: 1.9 mi
Schools provided by the listing agent
- Elementary: Ainsworth
- Middle: West Sylvan
- High: Lincoln
Source: RMLS (OR). This data may not be complete. We recommend contacting the local school district to confirm school assignments for this home.
Get a cash offer in 3 minutes
Find out how much your home could sell for in as little as 3 minutes with a no-obligation cash offer.
Estimated market value
$886,200
Get a cash offer in 3 minutes
Find out how much your home could sell for in as little as 3 minutes with a no-obligation cash offer.
Estimated market value
$886,200
- Oregon
- Multnomah County
- Portland
- 97239
- Healy Heights
- 4317 SW Bernard Dr
