Skip main navigation
Off market
  • $309,100

    4317 Serenity Ct, Bismarck, ND 58503

    3beds
    1,542sqft
    Townhouse
    Built in 2016
    7,405 Square Feet Lot
    $309,100 Zestimate®
    $200/sqft
    $2,058 Estimated rent

    Home value

    $309,100

    $294,000 - $325,000

    $2,058/mo

    Zestimate® history
    Loading
    Loading...

    Owner options

    List your home for rent

    $2,058/mo

    Rent Zestimate®

    Find your next renter with Zillow Rental Manager. Plus, with online applications, you can quickly screen prospective tenants – for free.

    Learn more

    $2,058/mo

    Rent Zestimate®

    Refinance and save

    $2,459/mo

    Est. payment

    Refinancing to a lower rate could help reduce your monthly payments and save thousands over the life of the loan.

    See today's rates

    $2,459/mo

    Est. payment

    Explore your selling options

    Work with a Zillow partner agent

    Leverage their expertise and Zillow's premium Showcase listings to get your home seen by more buyers.

    Get started

    List with your own agent

    Get your home in front of millions of buyers by listing it on Zillow.

    Learn how to do it

    Sell it yourself

    Take full control of how buyers see your home on Zillow by listing For Sale by Owner (FSBO).

    List your home

    What's special

    Shopping centersAmple storageMaster bedroomMaster suiteOpen floor planCustom-made cabinetsGenerous walk-in closet

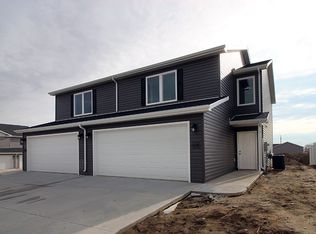
    Introducing a stunning townhome located in the desirable NW Bismarck neighborhood. This immaculate property offers a spacious layout with 3 bedrooms, 3 bathrooms, and a 2-stall garage, encompassing approximately 1,542 square feet of living space. Situated in close proximity to nearby schools, this townhome is perfect for families seeking convenience and quality education for their children. With quick access to Washington St. and 43rd Ave, commuting and exploring the city is a breeze. Built in 2016, this turn-key townhome is designed to impress. The main level welcomes you with an open floor plan, creating a seamless flow between the living, dining, and kitchen areas. The custom-made cabinets and sleek formica countertops elevate the kitchen's aesthetics while providing ample storage and workspace for the chef of the home. Venture to the upper level, where you'll find two well-appointed bedrooms along with the master bedroom. The master suite boasts a generous walk-in closet and a luxurious on-suite bathroom, offering a private retreat for relaxation and rejuvenation. The surrounding area boasts a plethora of recreational options, including parks, shopping centers, and restaurants. Nature enthusiasts will appreciate the proximity to outdoor havens, allowing for exciting adventures and leisurely strolls. Don't miss the opportunity to make this remarkable townhome your own. Schedule a showing today and experience the charm and convenience this townhome has to offer. Call your agent today!

    This property is off market, which means it's not currently listed for sale or rent on Zillow. This may be different from what's available on other websites or public sources.
    Zillow last checked:

    Listing updated:

    Listed by:

    David W Stein 701-426-8593,

    REAL

    Bought with:

    Frankie Sue Pierson, 9562

    Luxxe Realty

    Source: Great North MLS,MLS#: 4007872

    Facts & features

    Interior

    Bedrooms & bathrooms
    • Bedrooms: 3
    • Bathrooms: 3
    • Full bathrooms: 1
    • 3/4 bathrooms: 1
    • 1/2 bathrooms: 1
    Primary bedroom
    • Level: Upper
    Bedroom 1
    • Level: Upper
    Bedroom 2
    • Level: Upper
    Primary bathroom
    • Level: Upper
    Bathroom 1
    • Description: 1/2 Bath
    • Level: Main
    Bathroom 2
    • Description: Full bath
    • Level: Upper
    Dining room
    • Level: Main
    Other
    • Level: Main
    Kitchen
    • Level: Main
    Laundry
    • Level: Main
    Living room
    • Level: Main
    Heating
    • Electric, Forced Air, Natural Gas
    Cooling
    • Central Air
    Appliances
    • Included: Dryer, Washer
    • Laundry: Main Level
    Features
    • Primary Bath, Walk-In Closet(s)
    • Flooring: Carpet, Ceramic Tile, Laminate
    • Basement: None
    • Has fireplace: No
    Interior area
    • Total structure area: 1,542
    • Total interior livable area: 1,542 sqft
    • Finished area above ground: 1,542
    • Finished area below ground: 0

    Property

    Parking
    • Total spaces: 2
    • Parking features: Driveway, Attached, Concrete
    • Attached garage spaces: 2
    Features
    • Levels: Two
    • Stories: 2
    • Exterior features: None
    • Fencing: Back Yard
    Lot
    • Size: 7,405 Square Feet
    • Dimensions: 5104
    • Features: Irregular Lot, Private
    Details
    • Parcel number: 2175001040

    Construction

    Type & style
    • Home type: Townhouse
    • Property subtype: Townhouse
    Materials
    • Vinyl Siding
    • Roof: Shingle
    Condition
    • New construction: No
    • Year built: 2016

    Utilities & green energy

    • Sewer: Public Sewer
    • Water: Public

    Community & HOA

    Community
    • Security: Smoke Detector(s)
    HOA
    • Has HOA: Yes
    • Services included: Snow Removal
    • HOA fee: $900 annually
    Location
    • Region: Bismarck

    Financial & listing details

    • Price per square foot: $200/sqft
    • Tax assessed value: $271,800
    • Annual tax amount: $3,059
    • Date on market: 6/1/2023
    • Listing terms: VA Loan,Cash,Conventional,FHA,No Seller Finance

    Price history

    DateEventPrice
    7/21/2023Sold--
    Source: Great North MLS #4007872 Report a problem
    6/10/2023Pending sale$264,512$172/sqft
    Source: Great North MLS #4007872 Report a problem
    6/1/2023Listed for sale$264,512$172/sqft
    Source: Great North MLS #4007872 Report a problem
    5/25/2017Sold--
    Source: Great North MLS #3332444 Report a problem

    Public tax history

    YearProperty taxesTax assessment
    2024$3,268 +6.8%$135,900 +9.2%
    2023$3,060 +10.5%$124,400 +5.7%
    2022$2,768 +2.8%$117,650 +12.6%
    2021$2,692 $104,450
    2020-- $104,450 +1.1%
    2019$2,433 +363.2%$103,300 +3%
    2018$525 $100,300 +300.4%
    2017-- $25,050 +234%
    2016$158 $7,500
    2014-- --
    Find assessor info on the county website

    Neighborhood: 58503

    Nearby schools

    GreatSchools rating
    Schools provided by the listing agent
    • Elementary: Liberty
    • Middle: Horizon
    • High: Century High

    Source: Great North MLS. This data may not be complete. We recommend contacting the local school district to confirm school assignments for this home.

    Get pre-qualified for a loan
    At Zillow Home Loans, we can pre-qualify you in as little as 5 minutes with no impact to your credit score.

    An equal housing lender. NMLS #10287.
