Skip main navigation
Sold for $545,000
  • $545,000

    4317 Silica Dr, Lake Orion, MI 48359

    2beds
    1,877sqft
    Single Family Residence
    Built in 2023
    9,583.2 Square Feet Lot
    $560,300 Zestimate®
    $290/sqft
    $3,063 Estimated rent

    Home value

    $560,300

    $527,000 - $600,000

    $3,063/mo

    Zestimate® history
    Loading
    Loading...

    Owner options

    List your home for rent

    $3,063/mo

    Rent Zestimate®

    Find your next renter with Zillow Rental Manager. Plus, with online applications, you can quickly screen prospective tenants – for free.

    Learn more

    $3,063/mo

    Rent Zestimate®

    Refinance and save

    $3,787/mo

    Est. payment

    Refinancing to a lower rate could help reduce your monthly payments and save thousands over the life of the loan.

    See today's rates

    $3,787/mo

    Est. payment

    Explore your selling options

    Work with a Zillow partner agent

    Leverage their expertise and Zillow's premium Showcase listings to get your home seen by more buyers.

    Get started

    List with your own agent

    Get your home in front of millions of buyers by listing it on Zillow.

    Learn how to do it

    Sell it yourself

    Take full control of how buyers see your home on Zillow by listing For Sale by Owner (FSBO).

    List your home

    What's special

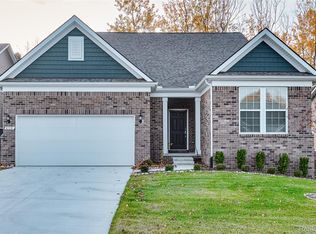
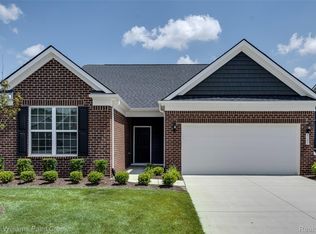
    Location: Check. Minutes away from dining, shopping and 75, but nestled deep in the sub with nice private lot that feature a tree line at the edge of the east facing backyard where you can relax under the pergola on the lovely deck to enjoy the view. Design: Check. This gorgeous home features a lovely primary suite with a huge walk-in closet, oversized bath with double sinks and private water closet, a second spacious bedroom and full bath, a private office with custom shelving, and large laundry room with plenty of storage and a utility sink with a sprayer. Spacious foyer leads to the open concept chef's dream kitchen, complete with wood flooring, quartz countertops, gorgeous soft close cabinets, top-of-the-line appliances, a spacious dining bar and breakfast nook. Vaulted ceilings in the living room that features a lovely gas fireplace for those chilly evenings overlooks your spacious deck. Custom blinds throughout, including room darkening blinds in the primary bedroom, widened driveway, custom flower bed borders, windscreen for the patio grill area, extra storage solutions in both closets. A whole house generator to boot! There are just too many good thing to list! Come and see this low-maintenance home -- no more landscaping or snow removal -- for yourself.

    Zillow last checked:

    Listing updated:

    Listed by:

    Mathew Belanger 586-254-6773,

    Keller Williams Paint Creek,

    Christa M Buchanan Jobe 586-292-1042,

    Keller Williams Paint Creek

    Bought with:

    Gentraia Brown, 6501421870

    REMAX City Centre

    Source: Realcomp II,MLS#: 20251015327MLS Logo

    Facts & features

    Interior

    Bedrooms & bathrooms
    • Bedrooms: 2
    • Bathrooms: 2
    • Full bathrooms: 2
    Primary bedroom
    • Level: Entry
    • Area: 182
    • Dimensions: 14 X 13
    Bedroom
    • Level: Entry
    • Area: 110
    • Dimensions: 10 X 11
    Primary bathroom
    • Level: Entry
    • Area: 80
    • Dimensions: 8 X 10
    Other
    • Level: Entry
    • Area: 56
    • Dimensions: 7 X 8
    Other
    • Level: Entry
    • Area: 90
    • Dimensions: 10 X 9
    Kitchen
    • Level: Entry
    • Area: 168
    • Dimensions: 14 X 12
    Laundry
    • Level: Entry
    • Area: 48
    • Dimensions: 6 X 8
    Library
    • Level: Entry
    • Area: 110
    • Dimensions: 10 X 11
    Living room
    • Level: Entry
    • Area: 182
    • Dimensions: 13 X 14
    Heating
    • Forced Air, Natural Gas
    Cooling
    • Ceiling Fans, Central Air
    Appliances
    • Included: Dishwasher, Free Standing Gas Range, Free Standing Refrigerator, Stainless Steel Appliances, Vented Exhaust Fan
    • Laundry: Laundry Room
    Features
    • Entrance Foyer, High Speed Internet, Programmable Thermostat
    • Basement: Daylight,Unfinished
    • Has fireplace: Yes
    • Fireplace features: Living Room
    Interior area
    • Total interior livable area: 1,877 sqft
    • Finished area above ground: 1,877

    Property

    Parking
    • Total spaces: 2
    • Parking features: Two Car Garage, Attached, Direct Access, Electricityin Garage, Garage Door Opener
    • Attached garage spaces: 2
    Features
    • Levels: One
    • Stories: 1
    • Entry location: GroundLevelwSteps
    • Patio & porch: Covered, Patio, Porch
    • Exterior features: Grounds Maintenance
    • Pool features: None
    Lot
    • Size: 9,583 sqft
    • Dimensions: 73 x 130
    Details
    • Parcel number: 0931202012
    • Special conditions: Short Sale No,Standard

    Construction

    Type & style
    • Home type: SingleFamily
    • Architectural style: Ranch
    • Property subtype: Single Family Residence
    Materials
    • Stone, Vinyl Siding
    • Foundation: Basement, Poured
    Condition
    • Site Condo
    • New construction: No
    • Year built: 2023

    Utilities & green energy

    • Sewer: Public Sewer
    • Water: Public

    Community & neighborhood

    Security
    • Security features: Closed Circuit Cameras
    Community
    • Community features: Sidewalks
    Location
    • Region: Lake Orion
    • Subdivision: COTTAGES/GREGORY MDWS

    HOA & financial

    HOA
    • Has HOA: Yes
    • HOA fee: $250 monthly
    • Services included: Maintenance Grounds, Snow Removal
    • Association phone: 734-456-7826

    Other

    Other facts
    • Listing agreement: Exclusive Right To Sell
    • Listing terms: Cash,Conventional

    Price history

    DateEventPrice
    9/8/2025Sold$545,000-2.7%$290/sqft
    Source: Realcomp II #20251015327 Report a problem
    8/11/2025Pending sale$560,000$298/sqft
    Source: Realcomp II #20251015327 Report a problem
    7/28/2025Price change$560,000-1.8%$298/sqft
    Source: Realcomp II #20251015327 Report a problem
    7/18/2025Listed for sale$570,000+9.3%$304/sqft
    Source: Realcomp II #20251015327 Report a problem
    12/14/2023Sold$521,414+4.3%$278/sqft
    Source: Realcomp II #20230011629 Report a problem
    8/9/2023Listed for sale--
    Source: Pulte Report a problem
    8/8/2023Pending sale$499,990+13.6%$266/sqft
    Source: Realcomp II #20230011629 Report a problem
    8/8/2023Price change$439,990-12%$234/sqft
    Source: Pulte Report a problem
    6/16/2023Price change$499,990+0.5%$266/sqft
    Source: Realcomp II #20230011629 Report a problem
    2/16/2023Price change$497,390+8.1%$265/sqft
    Source: Realcomp II #20230011629 Report a problem
    9/20/2022Price change$459,990-11.6%$245/sqft
    Source: Pulte Report a problem
    4/11/2022Price change$520,640-2.9%$277/sqft
    Source: Realcomp II #2220013119 Report a problem
    3/3/2022Price change$536,190+5.9%$286/sqft
    Source: Realcomp II #2220013119 Report a problem
    2/28/2022Price change$506,190+10.5%$270/sqft
    Source: Realcomp II #2220013119 Report a problem
    2/28/2022Listed for sale$457,990$244/sqft
    Source: Pulte Report a problem

    Public tax history

    Tax history is unavailable.

    Neighborhood: 48359

    Nearby schools

    GreatSchools rating
    Get a cash offer in 3 minutes
    Find out how much your home could sell for in as little as 3 minutes with a no-obligation cash offer.
    Estimated market value
    $560,300
    Get a cash offer in 3 minutes
    Find out how much your home could sell for in as little as 3 minutes with a no-obligation cash offer.
    Estimated market value
    $560,300