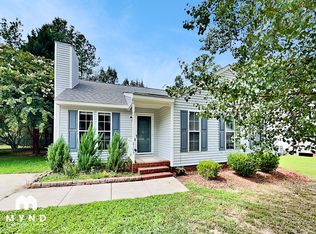
Discover this lovingly maintained ranch home in Raleigh, perfectly blending comfort, style, and peace of mind. Featuring 3 bedrooms and 2 full baths, this single-level charmer offers easy living with thoughtful updates throughout. Inside, you'll find airy living spaces freshly painted in 2024, complemented by laminate wood flooring that runs seamlessly through the main areas. The kitchen shines with updated cabinetry, extended storage, and corian countertops, ideal for cooking and gathering. The vaulted owner's suite feels like a retreat, complete with a spacious bath featuring dual sinks, a soaking tub, and a separate shower. Outdoors, enjoy a private, fenced backyard that backs to serene green space, whether grilling on the deck or relaxing on the paver patio, it's an entertainer's dream. Practical updates provide peace of mind too, from a newer roof to storm/screen doors, serviced HVAC, and a washer/dryer set brand new in 2025 (plus refrigerator—all convey!). With no HOA, an extended one-car garage, and a location that feels tucked away yet convenient, this home is a rare find.
Sold for $315,000
$315,000
4317 Snow Goose Ct, Raleigh, NC 27616
3beds
1,311sqft
Single Family Residence, Residential
Built in 1995
8,276.4 Square Feet Lot
$311,500 Zestimate®
$240/sqft
$2,071 Estimated rent
Home value
$311,500
$296,000 - $327,000
$2,071/mo
Zestimate® history
Loading...
Owner options
List your home for rent
$2,071/mo
Rent Zestimate®
Find your next renter with Zillow Rental Manager. Plus, with online applications, you can quickly screen prospective tenants – for free.
Learn more$2,071/mo
Rent Zestimate®
Refinance and save
$1,843/mo
Est. payment
Refinancing to a lower rate could help reduce your monthly payments and save thousands over the life of the loan.
See today's rates$1,843/mo
Est. payment
Explore your selling options
Work with a Zillow partner agent
Leverage their expertise and Zillow's premium Showcase listings to get your home seen by more buyers.
Get startedList with your own agent
Get your home in front of millions of buyers by listing it on Zillow.
Learn how to do itSell it yourself
Take full control of how buyers see your home on Zillow by listing For Sale by Owner (FSBO).
List your homeWhat's special
Separate showerPrivate fenced backyardGrilling on the deckExtended storageAiry living spacesLaminate wood flooringDual sinks
Zillow last checked:
Listing updated:
Listed by:
Jenne Kendziora 919-609-5786,
Compass -- Raleigh
Bought with:
Karen Barlow, 254077
Compass -- Raleigh
Source: Doorify MLS,MLS#: 10120854
Facts & features
Interior
Bedrooms & bathrooms
- Bedrooms: 3
- Bathrooms: 2
- Full bathrooms: 2
Heating
- Electric, Heat Pump
Cooling
- Electric, Heat Pump
Appliances
- Included: Dishwasher, Dryer, Electric Range, Refrigerator, Washer, Water Heater
- Laundry: Laundry Closet
Features
- Bathtub/Shower Combination, Double Vanity, Eat-in Kitchen, Kitchen/Dining Room Combination, Separate Shower, Vaulted Ceiling(s)
- Flooring: Carpet, Laminate
- Basement: Crawl Space
Interior area
- Total structure area: 1,311
- Total interior livable area: 1,311 sqft
- Finished area above ground: 1,311
- Finished area below ground: 0
Property
Parking
- Total spaces: 1
- Parking features: Garage, Garage Faces Front
- Attached garage spaces: 1
Features
- Levels: One
- Stories: 1
- Patio & porch: Deck, Front Porch
- Exterior features: Fenced Yard, Rain Gutters
- Has view: Yes
Lot
- Size: 8,276 sqft
- Features: Hardwood Trees
Details
- Parcel number: 1756026774
- Special conditions: Standard
Construction
Type & style
- Home type: SingleFamily
- Architectural style: Ranch
- Property subtype: Single Family Residence, Residential
Materials
- Vinyl Siding
- Roof: Shingle
Condition
- New construction: No
- Year built: 1995
Utilities & green energy
- Sewer: Public Sewer
- Water: Public
Community & neighborhood
Location
- Region: Raleigh
- Subdivision: Mallard Crossing
Price history
| Date | Event | Price |
|---|---|---|
| 10/24/2025 | Sold | $315,000+1.6%$240/sqft |
Source:  Doorify MLS #10120854 Report a problem Doorify MLS #10120854 Report a problem | ||
| 9/13/2025 | Pending sale | $310,000$236/sqft |
Source: Doorify MLS #10120854 Report a problem | ||
| 9/10/2025 | Listed for sale | $310,000+165%$236/sqft |
Source: Doorify MLS #10120854 Report a problem | ||
| 4/18/2002 | Sold | $117,000-2.5%$89/sqft |
Source: Public Record Report a problem | ||
| 4/30/1999 | Sold | $120,000$92/sqft |
Source: Public Record Report a problem | ||
Public tax history
| Year | Property taxes | Tax assessment |
|---|---|---|
| 2025 | $1,962 +3% | $303,579 |
| 2024 | $1,905 +24.9% | $303,579 +57.2% |
| 2023 | $1,526 +7.8% | $193,144 |
| 2022 | $1,415 +2.7% | $193,144 |
| 2021 | $1,377 | $193,144 |
| 2020 | -- | $193,144 +30.8% |
| 2019 | -- | $147,619 |
| 2018 | -- | $147,619 |
| 2017 | -- | $147,619 |
| 2016 | -- | $147,619 +2.2% |
| 2015 | $1,023 +5.4% | $144,468 |
| 2014 | $971 | $144,468 |
| 2013 | -- | $144,468 |
| 2012 | -- | $144,468 |
| 2011 | -- | $144,468 |
| 2010 | -- | $144,468 |
| 2009 | -- | $144,468 |
| 2008 | -- | -- |
| 2007 | -- | -- |
| 2006 | -- | -- |
| 2005 | -- | -- |
| 2004 | -- | -- |
| 2003 | -- | -- |
| 2002 | -- | -- |
| 2001 | -- | -- |
Find assessor info on the county website
Neighborhood: 27616
Nearby schools
GreatSchools rating
- 7/10Forestville Road ElementaryGrades: PK-5Distance: 2.4 mi
- 3/10Neuse River MiddleGrades: 6-8Distance: 1.5 mi
- 3/10Knightdale HighGrades: 9-12Distance: 2.4 mi
Schools provided by the listing agent
- Elementary: Wake - Forestville Road
- Middle: Wake - Neuse River
- High: Wake - Knightdale
Source: Doorify MLS. This data may not be complete. We recommend contacting the local school district to confirm school assignments for this home.
Get a cash offer in 3 minutes
Find out how much your home could sell for in as little as 3 minutes with a no-obligation cash offer.
Estimated market value
$311,500
Get a cash offer in 3 minutes
Find out how much your home could sell for in as little as 3 minutes with a no-obligation cash offer.
Estimated market value
$311,500
- North Carolina
- Wake County
- Raleigh
- 27616
- 4317 Snow Goose Ct
Nearby cities
Nearby neighborhoods
Nearby zip codes
Other Raleigh Topics
