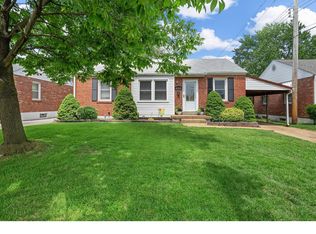
Open SUNDAY 1-3 pm! Get ready to be dazzled by this radiant home at 4317 Sunshine Drive! Step inside to find gleaming hardwood floors that flow beautifully throughout the main level. The luminous living and dining spaces open directly into a bright kitchen, complete with sleek stainless steel appliances. Both main-level bedrooms feature ceiling fans for your comfort, accompanied by a refreshed full bathroom boasting updated modern fixtures.
Head downstairs to discover even more space to shine! The lower level offers an expansive, carpeted recreation room providing endless possibilities for a media area, home gym, or entertainment zone. A second, fully updated full bathroom on this level adds incredible convenience to the home. Updates to the home include new AC (2023), adding blow-in fiberglass insulation (2022), replaced sewer lateral (2025).
Ready to soak up the sun? The backyard is a brilliant private oasis. Relax, grill, and entertain on the great patio, completely enclosed by a brand-new wood privacy fence. Parking and storage are a breeze with your detached one-car garage and private driveway.
Location is everything, and this home beams with it! You are perfectly situated just moments from the beautiful scenery and trails of Carondelet Park. The 180-acre lush oasis of Carondelet Park—perfect for a morning run on the paved loop, a game of pickleball, or relaxing by the historic boathouse. You'll get to enjoy the summer concert series, plus can find yoga in the park and more. Craving a bite after exploring? The vibrant two-story patio and fantastic margaritas at local favorite La Catrina are just around the corner. Plus, daily conveniences are an absolute breeze with Loughborough Commons nearby, with Schnucks, Lowes, and St. Louis Bread Co to name a few spots.
Closed
Listed by: RE/MAX Results • Elizabeth A Smith • Contact: 314-807-3659
Bought with: Exit Elite Realty
Price Unknown
4317 Sunshine Dr, Saint Louis, MO 63116
2beds
1,326sqft
Single Family Residence
Built in 1950
5,998 Square Feet Lot
$234,900 Zestimate®
$--/sqft
$1,894 Estimated rent
Home value
$234,900
$223,000 - $247,000
$1,894/mo
Zestimate® history
Owner options
List your home for rent
$1,894/mo
Rent Zestimate®
Find your next renter with Zillow Rental Manager. Plus, with online applications, you can quickly screen prospective tenants – for free.
$1,894/mo
Rent Zestimate®
Refinance and save
Refinancing to a lower rate could help reduce your monthly payments and save thousands over the life of the loan.
Explore your selling options
Work with a Zillow partner agent
Leverage their expertise and Zillow's premium Showcase listings to get your home seen by more buyers.
Get startedList with your own agent
Get your home in front of millions of buyers by listing it on Zillow.
Learn how to do itSell it yourself
Take full control of how buyers see your home on Zillow by listing For Sale by Owner (FSBO).
List your homeWhat's special
Brand-new wood privacy fenceBright kitchenDetached one-car garagePrivate drivewayGleaming hardwood floorsSleek stainless steel appliancesExpansive carpeted recreation room
Zillow last checked:
Listing updated:
Listed by:
Elizabeth A Smith 314-807-3659,
RE/MAX Results
Bought with:
Anthony M Kell, 2021049296
Exit Elite Realty
Source: MARIS,MLS#: 26035834 Originating MLS: St. Louis Association of REALTORS
Originating MLS: St. Louis Association of REALTORSFacts & features
Interior
Bedrooms & bathrooms
- Bedrooms: 2
- Bathrooms: 2
- Full bathrooms: 2
- Main level bathrooms: 1
- Main level bedrooms: 2
Primary bedroom
- Features: Floor Covering: Wood
- Level: First
- Area: 120
- Dimensions: 12x10
Bedroom 2
- Features: Floor Covering: Wood
- Level: First
- Area: 99
- Dimensions: 11x9
Bathroom
- Features: Floor Covering: Ceramic Tile
- Level: First
- Area: 30
- Dimensions: 5x6
Bathroom 2
- Features: Floor Covering: Vinyl
- Level: Basement
- Area: 81
- Dimensions: 9x9
Dining room
- Features: Floor Covering: Wood
- Level: First
- Area: 66
- Dimensions: 6x11
Kitchen
- Features: Floor Covering: Wood
- Level: First
- Area: 154
- Dimensions: 14x11
Living room
- Features: Floor Covering: Wood
- Level: First
- Area: 165
- Dimensions: 15x11
Recreation room
- Features: Floor Covering: Carpeting
- Level: Basement
- Area: 748
- Dimensions: 34x22
Heating
- Natural Gas
Cooling
- Attic Fan, Ceiling Fan(s), Central Air
Appliances
- Included: Stainless Steel Appliance(s), Electric Cooktop
- Laundry: In Basement
Features
- Flooring: Carpet, Ceramic Tile, Hardwood
- Basement: Partially Finished,Full
- Has fireplace: Yes
Interior area
- Total structure area: 1,326
- Total interior livable area: 1,326 sqft
- Finished area above ground: 864
- Finished area below ground: 586
Property
Parking
- Total spaces: 1
- Parking features: Garage
- Garage spaces: 1
Features
- Levels: One
- Patio & porch: Patio
- Fencing: Privacy,Wood
Lot
- Size: 5,998 Square Feet
- Dimensions: 50 FT x 120 FT
- Features: Back Yard, Irregular Lot
Details
- Parcel number: 63800000500
- Special conditions: Standard
Construction
Type & style
- Home type: SingleFamily
- Architectural style: Bungalow
- Property subtype: Single Family Residence
Materials
- Brick
Condition
- Updated/Remodeled
- New construction: No
- Year built: 1950
Utilities & green energy
- Electric: 220 Volts
- Sewer: Public Sewer
- Water: Public
- Utilities for property: Cable Available, Electricity Available, Natural Gas Available, Phone Available
Community & HOA
Community
- Subdivision: Morgan Ford Park
HOA
- Has HOA: No
Location
- Region: Saint Louis
Financial & listing details
- Tax assessed value: $32,190
- Annual tax amount: $2,663
- Date on market: 6/18/2026
- Cumulative days on market: 4 days
- Listing terms: 1031 Exchange,Cash,Conventional,FHA,VA Loan
- Ownership: Private
- Electric utility on property: Yes
Price history
| Date | Event | Price |
|---|---|---|
| 7/22/2026 | Sold | -- |
Source:  MARIS #26035834 Report a problem MARIS #26035834 Report a problem | ||
| 6/22/2026 | Pending sale | $215,000$162/sqft |
Source: MARIS #26035834 Report a problem | ||
| 6/18/2026 | Listed for sale | $215,000+26.5%$162/sqft |
Source: MARIS #26035834 Report a problem | ||
| 11/29/2021 | Sold | -- |
Source: MARIS #21072149 Report a problem | ||
| 11/18/2021 | Pending sale | $169,900$128/sqft |
Source: MARIS #21072149 Report a problem | ||
| 11/5/2021 | Contingent | $169,900$128/sqft |
Source: MARIS #21072149 Report a problem | ||
| 11/3/2021 | Listed for sale | $169,900$128/sqft |
Source: MARIS #21072149 Report a problem | ||
| 10/19/2021 | Contingent | $169,900$128/sqft |
Source: MARIS #21072149 Report a problem | ||
| 10/15/2021 | Listed for sale | $169,900+120.9%$128/sqft |
Source: MARIS #21072149 Report a problem | ||
| 3/31/2013 | Listing removed | $76,900$58/sqft |
Source: One West Associates, Inc. #13013091 Report a problem | ||
| 3/12/2013 | Listed for sale | $76,900$58/sqft |
Source: Homepath Report a problem | ||
| 1/30/2013 | Sold | -- |
Source: Public Record Report a problem | ||
Public tax history
| Year | Property taxes | Tax assessment |
|---|---|---|
| 2025 | $2,663 +9.2% | $32,190 +11.7% |
| 2024 | $2,440 +5.1% | $28,810 |
| 2023 | $2,321 +22.9% | $28,810 +28% |
| 2022 | $1,888 +0.1% | $22,500 |
| 2021 | $1,885 +13.1% | $22,500 +12.1% |
| 2020 | $1,667 | $20,080 |
| 2019 | $1,667 | $20,080 +9.4% |
| 2018 | $1,667 +6% | $18,360 +0.1% |
| 2017 | $1,573 +5.6% | $18,350 +5.2% |
| 2016 | $1,490 +10.2% | $17,440 -0.1% |
| 2015 | $1,352 -0.3% | $17,450 |
| 2014 | $1,355 | $17,450 -0.3% |
| 2013 | $1,355 | $17,500 -9% |
| 2012 | -- | $19,230 |
| 2011 | -- | $19,230 |
| 2010 | -- | $19,230 -2.8% |
| 2009 | $1,343 +0.8% | $19,780 |
| 2008 | $1,332 | $19,780 -4.9% |
| 2007 | $1,332 | $20,810 |
| 2006 | $1,332 +1% | $20,810 +11.5% |
| 2005 | $1,319 +22.2% | $18,660 +29.6% |
| 2004 | $1,079 +2.9% | $14,400 |
| 2003 | $1,048 +8% | $14,400 +10.9% |
| 2002 | $971 | $12,980 |
| 2001 | -- | $12,980 +7.9% |
| 2000 | -- | $12,030 |
Find assessor info on the county website
Neighborhood: Boulevard Heights
Nearby homes
- $165,000-- bd1 ba864 sqft4321 Sunshine Dr, Saint Louis, MO 63116Off Market
- $199,5002 bd2 ba864 sqft4313 Sunshine Dr, Saint Louis, MO 63116Off Market

- $168,400-- bd1 ba864 sqft4325 Sunshine Dr, Saint Louis, MO 63116Off Market
- $--2 bd1 ba864 sqft4309 Sunshine Dr, Saint Louis, MO 63116Sold
- $146,5002 bd2 ba1.1k sqft4309 Sunshine #H, Saint Louis, MO 63125Off Market
- $196,400-- bd1 ba864 sqft4316 Robert Ave, Saint Louis, MO 63116Off Market
- $173,1002 bd1 ba864 sqft4320 Robert Ave, Saint Louis, MO 63116Off Market
- $209,2003 bd2 ba864 sqft4312 Robert Ave, Saint Louis, MO 63116Off Market
Nearby schools
GreatSchools rating
- 5/10Woerner Elementary SchoolGrades: PK-5Distance: 0.8 mi
- 3/10Long Middle Community Ed. CenterGrades: 6-8Distance: 1.4 mi
- 1/10Roosevelt High SchoolGrades: 9-12Distance: 3.5 mi
Schools provided by the listing agent
- Elementary: Woerner Elem.
- Middle: Long Middle Community Ed. Center
- High: Roosevelt High
Source: MARIS. This data may not be complete. We recommend contacting the local school district to confirm school assignments for this home.
Get a cash offer in 3 minutes
Find out how much your home could sell for in as little as 3 minutes with a no-obligation cash offer.
Estimated market value
$234,900
Get a cash offer in 3 minutes
Find out how much your home could sell for in as little as 3 minutes with a no-obligation cash offer.
Estimated market value
$234,900
- Missouri
- Saint Louis City
- Saint Louis
- 63116
- Boulevard Heights
- 4317 Sunshine Dr
Nearby cities
Nearby neighborhoods
Nearby zip codes
Other Saint Louis Topics
