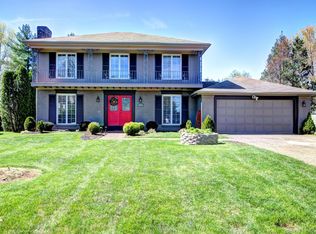
Welcome to this beautifully maintained traditional two-story home, perfectly positioned in one of the area's most sought-after locations. Combining timeless architectural charm with thoughtful modern updates, this residence offers both elegance and everyday comfort—an ideal setting for relaxed living and effortless entertaining.
From the moment you arrive, the home's classic curb appeal sets the tone. Mature surroundings and a welcoming façade create a sense of arrival, while inside, updated flooring flows seamlessly throughout the main level, lending warmth, durability, and a polished finish. Natural light pours through well-placed windows, enhancing the open yet defined layout that traditional homebuyers love.
At the heart of the home lies a gourmet kitchen designed to inspire. Whether you're preparing weeknight dinners or hosting lively gatherings, this space delivers both function and style. Ample cabinetry, generous counter space, and quality finishes make meal prep a pleasure, while the layout allows the kitchen to remain connected to the rest of the home. It's a space that effortlessly balances sophistication with practicalityperfect for today's lifestyle.
Just beyond the kitchen, the inviting family room serves as a true gathering place. Large doors lead directly to the expansive deck, creating a seamless indoor-outdoor connection that enhances entertaining and everyday living alike. Step outside and enjoy peaceful views of the backyard, where a wrought iron fence adds both charm and security without obstructing the open feel of the space. The yard provides plenty of room for play, pets, or gardening, while the elegant wrought iron fencing frames the space beautifully and maintains an airy, upscale aesthetic.
Upstairs, the home offers four generously sized bedrooms, each designed with comfort and versatility in mind. The primary suite is a private retreat, with a spacious master bath. Throughout the home, thoughtful details reflect pride of ownership and careful upkeep.
Location is truly the finishing touch. Situated in a highly desirable area, this home offers the perfect blend of tranquility and accessibility. Enjoy the benefits of a well-established neighborhood while remaining close to shopping, dining, schools, and everyday conveniences. Whether you're commuting, running errands, or enjoying nearby amenities, everything you need is within easy reach.
This home also has a partially finished basement with ample storage space. Call for a private showing.
Sold for $470,000
$470,000
4317 Twillingate Ln, Louisville, KY 40241
4beds
3,204sqft
Single Family Residence
Built in 1978
-- sqft lot
$469,600 Zestimate®
$147/sqft
$3,003 Estimated rent
Home value
$469,600
$446,000 - $493,000
$3,003/mo
Zestimate® history
Owner options
List your home for rent
$3,003/mo
Rent Zestimate®
Find your next renter with Zillow Rental Manager. Plus, with online applications, you can quickly screen prospective tenants – for free.
$3,003/mo
Rent Zestimate®
Refinance and save
$3,092/mo
Est. payment
Refinancing to a lower rate could help reduce your monthly payments and save thousands over the life of the loan.
$3,092/mo
Est. payment
Explore your selling options
Work with a Zillow partner agent
Leverage their expertise and Zillow's premium Showcase listings to get your home seen by more buyers.
Get startedList with your own agent
Get your home in front of millions of buyers by listing it on Zillow.
Learn how to do itSell it yourself
Take full control of how buyers see your home on Zillow by listing For Sale by Owner (FSBO).
List your homeWhat's special
Quality finishesClassic curb appealMature surroundingsAmple cabinetryOpen yet defined layoutGenerous counter spaceInviting family room
Zillow last checked:
Listing updated:
Listed by:
Joseph Hampton 502-425-6000,
simpler.realestate
Bought with:
Michelle Gahm, 267289
Lenihan Sotheby's Int'l Realty
Source: Metro Search Inc. LLC DBA Apex MLS,MLS#: 1708339
Facts & features
Interior
Bedrooms & bathrooms
- Bedrooms: 4
- Bathrooms: 3
- Full bathrooms: 2
- 1/2 bathrooms: 1
Primary bedroom
- Level: Second
Bedroom
- Level: Second
Bedroom
- Level: Second
Bedroom
- Level: Second
Primary bathroom
- Level: Second
Full bathroom
- Description: Hall bath
- Level: Second
Dining room
- Description: Formal
- Level: First
Kitchen
- Description: Eat in Kitchen
- Level: First
Living room
- Level: First
Other
- Description: den
- Level: First
Other
- Description: powder room
- Level: First
Heating
- Forced Air, Natural Gas
Cooling
- Central Air
Features
- Basement: Partially Finished
- Number of fireplaces: 1
Interior area
- Total structure area: 2,260
- Total interior livable area: 3,204 sqft
- Finished area above ground: 2,260
- Finished area below ground: 944
Property
Parking
- Total spaces: 2
- Parking features: Attached, Entry Front
- Attached garage spaces: 2
Features
- Stories: 2
- Patio & porch: Deck
- Fencing: Other,Full
Lot
- Features: Level
Details
- Parcel number: 168400270000
Construction
Type & style
- Home type: SingleFamily
- Architectural style: Traditional
- Property subtype: Single Family Residence
Materials
- Vinyl Siding, Wood Frame, Brick Veneer
- Foundation: Concrete Perimeter
- Roof: Shingle
Condition
- Year built: 1978
Utilities & green energy
- Sewer: Public Sewer
- Water: Public
- Utilities for property: Electricity Connected, Natural Gas Connected
Community & HOA
Community
- Subdivision: Springdale West
HOA
- Has HOA: Yes
- HOA fee: $150 annually
Location
- Region: Louisville
Financial & listing details
- Price per square foot: $147/sqft
- Tax assessed value: $277,160
- Annual tax amount: $2,627
- Date on market: 2/4/2026
- Electric utility on property: Yes
Price history
| Date | Event | Price |
|---|---|---|
| 3/19/2026 | Sold | $470,000-4.1%$147/sqft |
Source:  Metro Search Inc. LLC DBA Apex MLS #1708339 Report a problem Metro Search Inc. LLC DBA Apex MLS #1708339 Report a problem | ||
| 2/28/2026 | Pending sale | $490,000$153/sqft |
Source: Metro Search Inc. LLC DBA Apex MLS #1708339 Report a problem | ||
| 2/4/2026 | Listed for sale | $490,000+416.9%$153/sqft |
Source: Metro Search Inc. LLC DBA Apex MLS #1708339 Report a problem | ||
| 12/16/1986 | Sold | $94,800$30/sqft |
Source: Agent Provided Report a problem | ||
Public tax history
| Year | Property taxes | Tax assessment |
|---|---|---|
| 2024 | $2,627 -1.7% | $277,160 |
| 2023 | $2,673 -2.8% | $277,160 |
| 2022 | $2,750 +8.1% | $277,160 +14% |
| 2021 | $2,544 +8.3% | $243,200 |
| 2020 | $2,349 | $243,200 |
| 2019 | $2,349 +6.7% | $243,200 |
| 2018 | $2,201 | $243,200 |
| 2017 | $2,201 +9.5% | $243,200 +21% |
| 2013 | $2,010 | $201,030 |
| 2011 | $2,010 | $201,030 |
| 2010 | $2,010 | $201,030 |
| 2009 | $2,010 | $201,030 |
| 2007 | -- | $201,030 |
| 2006 | -- | $201,030 +9.1% |
| 2005 | -- | $184,310 |
| 2004 | -- | $184,310 |
Find assessor info on the county website
Neighborhood: 40241
Nearby homes
- $393,200-- bd2 ba2k sqft4315 Twillingate Ln, Louisville, KY 40241Off Market
- $399,800-- bd2 ba2.3k sqft8900 Swan Hill Rd, Louisville, KY 40241Off Market
- $431,4002 bd3 ba2.4k sqft8902 Swan Hill Rd, Louisville, KY 40241Off Market
- $422,8003 bd3 ba1.9k sqft4324 Old Springdale Rd, Louisville, KY 40241Off Market
- $398,5003 bd3 ba2.1k sqft4313 Twillingate Ln, Louisville, KY 40241Off Market
- $403,8002 bd2 ba2.3k sqft4322 Old Springdale Rd, Louisville, KY 40241Off Market
- $415,2003 bd2 ba1.7k sqft4318 Twillingate Ln, Louisville, KY 40241Off Market
- $514,0003 bd3 ba3.5k sqft8812 Swan Hill Rd, Louisville, KY 40241Sold
Nearby schools
GreatSchools rating
- 10/10Norton Elementary SchoolGrades: K-5Distance: 1.2 mi
- 4/10Kammerer Middle SchoolGrades: 6-8Distance: 2.6 mi
- 8/10Ballard High SchoolGrades: 9-12Distance: 2.9 mi


Get pre-qualified for a loan
At Zillow Home Loans, we can pre-qualify you in as little as 5 minutes with no impact to your credit score.An equal housing lender. NMLS #10287.
Sell for more on Zillow
Get a Zillow Showcase℠ listing at no additional cost and you could sell for .
$469,600
2% more
+$9,392
With Zillow Showcase(estimated)
$478,992
- Kentucky
- Jefferson County
- Louisville
- 40241
- 4317 Twillingate Ln
Nearby cities
Nearby neighborhoods
Nearby zip codes
Other Louisville Topics
