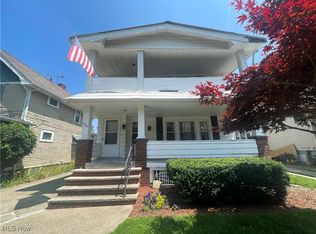
Nestled on a quiet street with lush trees, just a short walk to the Cleveland Metroparks Zoo, stands this lovely 3 bedroom, 1.5 bath colonial craftsman home, built in 1924. This smoke & pet-free home has great curb appeal, and boasts many updated features. Step onto this spacious and inviting front porch with your morning coffee, noting the new deck flooring and painted ceiling. Walk into the front foyer to see the quaint living room with working electric fireplace, mantle, and beautiful oak bookcases. The exquisite woodwork continues into the large formal dining room with charming built-ins and a cozy window seat. The kitchen has been nicely renovated with gorgeous quartz countertops, plenty of soft-close cabinets and drawers for storage, modern appliances, and Pergo wood flooring that matches the front and side entrances as well as the newer half bath. Double hung, twin pane windows, updated in 2009, let in lots of natural light throughout the house. Up the banister staircase you’ll find three bedrooms with closets, a hall linen closet, and a remodeled full bath. A 2009 high-efficiency Goodman gas furnace will keep you warm on chilly, winter nights, while the ultra quiet, dual-zoned Mitsubishi high efficiency air conditioners will keep you cool and comfortable all summer. The gas water heater and a whole-house water-main shut-off valve were also updated in 2018. The basement even includes an additional shower, sink, commode, and storage cabinets. The newer concrete driveway leads to a 2-car, detached garage, providing ample parking, while the extra storage shed will keep your lawn equipment and tools handy. With highway access, the Metroparks, shopping, restaurants, public transportation, and schools nearby, this Century Home, with its timeless elegance, would be a perfect fit for you and your family!
Closed
$179,000
4317 W 49th St, Cleveland, OH 44144
3beds
1,795sqft
Single Family Residence
Built in 1924
4,399 Square Feet Lot
$197,700 Zestimate®
$100/sqft
$1,567 Estimated rent
Home value
$197,700
$186,000 - $210,000
$1,567/mo
Zestimate® history
Owner options
List your home for rent
$1,567/mo
Rent Zestimate®
Find your next renter with Zillow Rental Manager. Plus, with online applications, you can quickly screen prospective tenants – for free.
$1,567/mo
Rent Zestimate®
Refinance and save
$1,357/mo
Est. payment
Refinancing to a lower rate could help reduce your monthly payments and save thousands over the life of the loan.
$1,357/mo
Est. payment
Explore your selling options
Work with a Zillow partner agent
Leverage their expertise and Zillow's premium Showcase listings to get your home seen by more buyers.
Get startedList with your own agent
Get your home in front of millions of buyers by listing it on Zillow.
Learn how to do itSell it yourself
Take full control of how buyers see your home on Zillow by listing For Sale by Owner (FSBO).
List your homeWhat's special
Zillow last checked:
Listing updated:
Listed by:
Sandra L Runyon srunyon52@gmail.com440-523-8230,
Russell Real Estate Services
Bought with:
Nickolas Ohlrogge, 2023002701
Russell Real Estate Services
Source: MLS Now,MLS#: 5071235 Originating MLS: Akron Cleveland Association of REALTORS
Originating MLS: Akron Cleveland Association of REALTORSFacts & features
Interior
Bedrooms & bathrooms
- Bedrooms: 3
- Bathrooms: 2
- Full bathrooms: 1
- 1/2 bathrooms: 1
- Main level bathrooms: 1
Bedroom
- Description: Flooring: Carpet
- Level: Second
- Dimensions: 11 x 11
Bedroom
- Description: Flooring: Carpet
- Level: Second
- Dimensions: 12 x 9
Bedroom
- Description: Flooring: Carpet
- Level: Second
- Dimensions: 11 x 10
Primary bathroom
- Description: Flooring: Linoleum
- Level: Second
Bathroom
- Description: Flooring: Linoleum
- Level: First
Basement
- Description: Flooring: Concrete
- Level: Basement
- Dimensions: 24 x 22
Dining room
- Description: Flooring: Carpet
- Level: First
- Dimensions: 13 x 11
Kitchen
- Description: Flooring: Other
- Level: First
- Dimensions: 12 x 11
Living room
- Description: Flooring: Carpet
- Level: First
- Dimensions: 18 x 11
Heating
- Forced Air, Gas
Cooling
- Ceiling Fan(s), Ductless
Appliances
- Included: Dryer, Dishwasher, Disposal, Microwave, Range, Refrigerator, Washer
- Laundry: Washer Hookup, Electric Dryer Hookup, In Basement, Laundry Tub, Sink
Features
- Bookcases, Built-in Features, Ceiling Fan(s), Chandelier, Natural Woodwork
- Windows: Double Pane Windows
- Basement: Full,Concrete,Unfinished
- Number of fireplaces: 1
- Fireplace features: Decorative, Living Room
Interior area
- Total structure area: 1,795
- Total interior livable area: 1,795 sqft
- Finished area above ground: 1,164
- Finished area below ground: 631
Property
Parking
- Total spaces: 2
- Parking features: Private
- Garage spaces: 2
Accessibility
- Accessibility features: Accessible Entrance
Features
- Levels: Two
- Stories: 2
- Patio & porch: Covered, Front Porch, Balcony
- Exterior features: Balcony, Private Entrance
- Fencing: Back Yard
- Has view: Yes
- View description: Neighborhood
Lot
- Size: 4,399 Square Feet
- Features: < 1/2 Acre, Back Yard, Front Yard, Landscaped, Few Trees
Details
- Parcel number: 01327061
Construction
Type & style
- Home type: SingleFamily
- Architectural style: Colonial
- Property subtype: Single Family Residence
Materials
- Vinyl Siding
- Foundation: Brick/Mortar, Block
- Roof: Asphalt
Condition
- Year built: 1924
Utilities & green energy
- Sewer: Public Sewer
- Water: Public
Community & HOA
Community
- Features: Restaurant, Shopping, Street Lights
- Security: Carbon Monoxide Detector(s), Smoke Detector(s)
- Subdivision: Brookside Park
HOA
- Has HOA: No
Location
- Region: Cleveland
Financial & listing details
- Price per square foot: $100/sqft
- Tax assessed value: $133,000
- Annual tax amount: $2,530
- Date on market: 9/19/2024
- Cumulative days on market: 27 days
- Listing terms: Cash,Conventional,FHA
Price history
| Date | Event | Price |
|---|---|---|
| 11/15/2024 | Sold | $179,000-2.1%$100/sqft |
Source:  MLS Now #5071235 Report a problem MLS Now #5071235 Report a problem | ||
| 10/10/2024 | Price change | $182,900-3.7%$102/sqft |
Source: MLS Now #5071235 Report a problem | ||
| 9/19/2024 | Listed for sale | $189,900+216.5%$106/sqft |
Source: MLS Now #5071235 Report a problem | ||
| 9/30/1991 | Sold | $60,000$33/sqft |
Source: MLS Now #446070 Report a problem | ||
Public tax history
| Year | Property taxes | Tax assessment |
|---|---|---|
| 2025 | $3,053 +0% | $46,550 |
| 2024 | $3,052 +20.6% | $46,550 +39.5% |
| 2023 | $2,530 +0.6% | $33,360 |
| 2022 | $2,516 +1% | $33,360 |
| 2021 | $2,491 +11.5% | $33,360 +29% |
| 2020 | $2,234 +5.6% | $25,870 +0% |
| 2019 | $2,117 +2.8% | $25,860 0% |
| 2018 | $2,059 +7.1% | $25,870 +11% |
| 2017 | $1,922 +0.8% | $23,310 |
| 2016 | $1,906 | $23,310 |
| 2015 | $1,906 -10.4% | $23,310 -10% |
| 2014 | $2,127 +1.8% | $25,900 |
| 2013 | $2,089 +3.1% | $25,900 |
| 2012 | $2,027 +1064.3% | $25,900 -10.5% |
| 2011 | $174 -90% | $28,950 |
| 2010 | $1,738 +0.8% | $28,950 |
| 2009 | $1,724 -6.4% | $28,950 -11% |
| 2008 | $1,843 +3.3% | $32,520 |
| 2007 | $1,784 +0.1% | $32,520 |
| 2006 | $1,782 +5.4% | $32,520 +10.8% |
| 2005 | $1,691 +1.2% | $29,340 |
| 2004 | $1,672 +1.1% | $29,340 |
| 2003 | $1,654 +12.5% | $29,340 +11.5% |
| 2002 | $1,470 -42.8% | $26,320 |
| 2001 | $2,571 +4.5% | $26,320 |
| 2000 | $2,461 | $26,320 |
Find assessor info on the county website
Neighborhood: Old Brooklyn
Nearby homes
- $153,9003 bd1 ba1.1k sqft4313 W 49th St, Cleveland, OH 44144Off Market
- $109,4002 bd1 ba1.3k sqft4321 W 49th St, Cleveland, OH 44144Off Market
- $195,0004 bd2 ba1.9k sqft4325 W 49th St, Cleveland, OH 44144Sold
- $172,3005 bd1 ba1.6k sqft4309 W 49th St, Cleveland, OH 44144Off Market
- $181,4004 bd2 ba1.4k sqft4318 W 48th St, Cleveland, OH 44144Off Market
- $154,7004 bd1 ba1.6k sqft4314 W 48th St, Cleveland, OH 44144Off Market
- $159,0004 bd1 ba1.2k sqft4322 W 48th St, Cleveland, OH 44144Off Market
- $205,2004 bd2 ba2.1k sqft4329 W 49th St, Cleveland, OH 44144Off Market
Nearby schools
GreatSchools rating
- 3/10Charles A Mooney SchoolGrades: PK-8Distance: 0.8 mi
- 5/10Rhodes College and Career AcademyGrades: 8-12Distance: 0.6 mi
- 5/10Rhodes Schools of Environmental StudiesGrades: 9-12Distance: 0.6 mi
Schools provided by the listing agent
- District: Cleveland Municipal - 1809
Source: MLS Now. This data may not be complete. We recommend contacting the local school district to confirm school assignments for this home.
Get a cash offer in 3 minutes
Find out how much your home could sell for in as little as 3 minutes with a no-obligation cash offer.
Estimated market value
$197,700
Get a cash offer in 3 minutes
Find out how much your home could sell for in as little as 3 minutes with a no-obligation cash offer.
Estimated market value
$197,700
- Ohio
- Cuyahoga County
- Cleveland
- 44144
- Old Brooklyn
- 4317 W 49th St
