Skip main navigation
Closed
  • $321,000

    4317 W 99th Pl, Oak Lawn, IL 60453

    4beds
    1,770sqft
    Single Family Residence
    Built in 1947
    6,534 Square Feet Lot
    $353,300 Zestimate®
    $181/sqft
    $3,177 Estimated rent

    Home value

    $353,300

    $336,000 - $371,000

    $3,177/mo

    Zestimate® history
    Loading
    Loading...

    Owner options

    List your home for rent

    $3,177/mo

    Rent Zestimate®

    Find your next renter with Zillow Rental Manager. Plus, with online applications, you can quickly screen prospective tenants – for free.

    Learn more

    $3,177/mo

    Rent Zestimate®

    Refinance and save

    $2,266/mo

    Est. payment

    Refinancing to a lower rate could help reduce your monthly payments and save thousands over the life of the loan.

    See today's rates

    $2,266/mo

    Est. payment

    Explore your selling options

    Work with a Zillow partner agent

    Leverage their expertise and Zillow's premium Showcase listings to get your home seen by more buyers.

    Get started

    List with your own agent

    Get your home in front of millions of buyers by listing it on Zillow.

    Learn how to do it

    Sell it yourself

    Take full control of how buyers see your home on Zillow by listing For Sale by Owner (FSBO).

    List your home

    What's special

    Center islandCozy family roomLong side drivewayLarge family roomOpen floor planCovered patioBonus covered patio
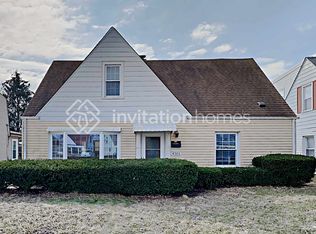
    As you walk up, you are immediately greeted by flowering trees and a covered patio that spans the entire front of the home. Grab a seat on the front porch swing because this is only the beginning of this storybook setting. Spilling with sunshine, the cozy living room is the perfect spot to greet your guests or relax and share how the day unfolded. The open floor plan allows for dinner preparation simultaneously. Kitchen features bright white cabinetry, granite countertops, beautiful glass tile, and stainless steel appliances. There is so much counter space with the center island and breakfast bar. Spacious dining area to enjoy your culinary creation. After dinner, enjoy your favorite movie in the large family room. Rich beams on the ceiling above unite the space. Two bedrooms with a full bathroom nearby. Gleaming vinyl plank floors throughout the main, the staircase and all bedrooms. Tucked away staircase leads to the upper level with two additional bedrooms and another full bathroom. Long side driveway to a two car garage and a fenced backyard with a patio and a bonus covered patio that screams let's invite the neighbors for a BBQ. A home filled with so many spaces to share new memories. New electric, plumbing, roof, concrete, stainless steel appliances, and flooring throughout. Add the huge park at the end of the street with walking path, playground, gazebo, volleyball, ballfields, and a tennis court and I think we have a best seller.

    Zillow last checked:

    Listing updated:

    Listed by:

    Mike McCatty 708-945-2121,

    Century 21 Circle,

    Andrew McCatty 708-217-5232,

    Century 21 Circle

    Bought with:

    Koroll Haley

    Re/Max In The Village

    Source: MRED as distributed by MLS GRID,MLS#: 12012025MLS Logo

    Facts & features

    Interior

    Bedrooms & bathrooms
    • Bedrooms: 4
    • Bathrooms: 2
    • Full bathrooms: 2
    Rooms
    • Room types: No additional rooms
    Primary bedroom
    • Features: Flooring (Wood Laminate)
    • Level: Main
    • Area: 168 Square Feet
    • Dimensions: 14X12
    Bedroom 2
    • Features: Flooring (Wood Laminate)
    • Level: Main
    • Area: 108 Square Feet
    • Dimensions: 12X9
    Bedroom 3
    • Features: Flooring (Wood Laminate)
    • Level: Second
    • Area: 272 Square Feet
    • Dimensions: 17X16
    Bedroom 4
    • Features: Flooring (Wood Laminate)
    • Level: Second
    • Area: 180 Square Feet
    • Dimensions: 15X12
    Dining room
    • Features: Flooring (Wood Laminate)
    • Level: Main
    • Area: 121 Square Feet
    • Dimensions: 11X11
    Family room
    • Features: Flooring (Wood Laminate)
    • Level: Main
    • Area: 240 Square Feet
    • Dimensions: 20X12
    Kitchen
    • Features: Kitchen (Island), Flooring (Wood Laminate)
    • Level: Main
    • Area: 168 Square Feet
    • Dimensions: 14X12
    Laundry
    • Features: Flooring (Other)
    • Level: Main
    • Area: 6 Square Feet
    • Dimensions: 3X2
    Living room
    • Features: Flooring (Wood Laminate)
    • Level: Main
    • Area: 240 Square Feet
    • Dimensions: 20X12
    Heating
    • Natural Gas, Forced Air
    Cooling
    • Central Air
    Appliances
    • Included: Range, Microwave, Dishwasher, Refrigerator, Washer, Dryer, Stainless Steel Appliance(s), Gas Water Heater
    • Laundry: Main Level, Gas Dryer Hookup
    Features
    • 1st Floor Bedroom, 1st Floor Full Bath
    • Flooring: Laminate
    • Windows: Screens
    • Basement: None
    Interior area
    • Total structure area: 1,770
    • Total interior livable area: 1,770 sqft

    Property

    Parking
    • Total spaces: 2
    • Parking features: Asphalt, Garage Door Opener, On Site, Garage Owned, Detached, Garage
    • Garage spaces: 2
    • Has uncovered spaces: Yes
    Accessibility
    • Accessibility features: No Disability Access
    Features
    • Stories: 1.5
    • Patio & porch: Patio
    • Fencing: Fenced
    Lot
    • Size: 6,534 Square Feet
    • Dimensions: 50X131
    • Features: Landscaped
    Details
    • Additional structures: Shed(s)
    • Parcel number: 24104220080000
    • Special conditions: None
    • Other equipment: Ceiling Fan(s)

    Construction

    Type & style
    • Home type: SingleFamily
    • Architectural style: Cape Cod
    • Property subtype: Single Family Residence
    Materials
    • Vinyl Siding
    • Foundation: Concrete Perimeter
    • Roof: Asphalt
    Condition
    • New construction: No
    • Year built: 1947
    • Major remodel year: 2018
    Details
    • Builder model: CAPE COD

    Utilities & green energy

    • Electric: Circuit Breakers, 100 Amp Service
    • Sewer: Public Sewer
    • Water: Lake Michigan, Public

    Community & HOA

    Community
    • Features: Park, Curbs, Sidewalks, Street Lights, Street Paved
    • Security: Carbon Monoxide Detector(s)
    HOA
    • Services included: None
    Location
    • Region: Oak Lawn

    Financial & listing details

    • Price per square foot: $181/sqft
    • Tax assessed value: $250,000
    • Annual tax amount: $5,628
    • Date on market: 3/28/2024
    • Listing terms: FHA
    • Ownership: Fee Simple

    Price history

    DateEventPrice
    7/9/2024Sold$321,000+7.4%$181/sqft
    Source: MRED as distributed by MLS GRID #12012025 Report a problem
    4/1/2024Contingent$299,000$169/sqft
    Source: MRED as distributed by MLS GRID #12012025 Report a problem
    3/28/2024Listed for sale$299,000+44.4%$169/sqft
    Source: MRED as distributed by MLS GRID #12012025 Report a problem
    5/2/2019Sold$207,000-2.6%$117/sqft
    Source: MRED as distributed by MLS GRID #10302419 Report a problem
    4/3/2019Pending sale$212,500$120/sqft
    Source: Family Pride Realty #10302419 Report a problem
    3/20/2019Price change$212,500-1.2%$120/sqft
    Source: Family Pride Realty #10302419 Report a problem
    3/9/2019Price change$215,000+2.4%$121/sqft
    Source: Family Pride Realty #10302419 Report a problem
    1/14/2019Pending sale$210,000$119/sqft
    Source: Family Pride Realty #10141985 Report a problem
    12/8/2018Listed for sale$210,000$119/sqft
    Source: Family Pride Realty #10141985 Report a problem
    11/26/2018Pending sale$210,000$119/sqft
    Source: Family Pride Realty #10141985 Report a problem
    11/21/2018Listed for sale$210,000+82.6%$119/sqft
    Source: Family Pride Realty #10141985 Report a problem
    8/2/2018Sold$115,000-11.5%$65/sqft
    Source: Public Record Report a problem
    6/18/2018Listed for sale$129,900$73/sqft
    Source: Coldwell Banker Residential Brokerage - Oak Lawn #09987204 Report a problem
    6/18/2018Pending sale$129,900$73/sqft
    Source: Coldwell Banker Residential Brokerage - Oak Lawn #09987204 Report a problem
    6/18/2018Pending sale$129,900$73/sqft
    Source: Coldwell Banker Residential #09987204 Report a problem
    6/15/2018Listed for sale$129,900$73/sqft
    Source: Coldwell Banker Residential #09987204 Report a problem

    Public tax history

    YearProperty taxesTax assessment
    2024-- $25,000
    2023$6,967 +23.8%$25,000 +41.3%
    2022$5,628 +2.1%$17,697
    2021$5,512 -0.6%$17,697
    2020$5,544 -28.6%$17,697 -12.6%
    2019$7,764 +25.1%$20,250
    2018$6,206 -1.6%$20,250
    2017$6,306 +29.9%$20,250 +35.8%
    2016$4,856 +29.7%$14,912 +20.9%
    2015$3,743 +0.9%$12,336
    2014$3,710 -13.3%$12,336 -18.3%
    2013$4,278 +1.6%$15,104
    2012$4,209 +3.4%$15,104
    2011$4,071 +8.9%$15,104 -21.1%
    2010$3,739 +10.1%$19,141
    2009$3,398 +6.1%$19,141 -5%
    2008$3,203 +0.6%$20,148 +19.1%
    2007$3,186 +3.8%$16,916
    2006$3,068 +10.2%$16,916
    2005$2,784 -3.5%$16,916 +29.7%
    2004$2,886 +5.2%$13,041
    2003$2,743 +5.2%$13,041
    2002$2,607 +34.9%$13,041 +16.4%
    2001$1,933 +2.3%$11,207
    2000$1,889 +1%$11,207
    1999$1,870 $11,207
    Find assessor info on the county website

    Neighborhood: 60453

    Nearby schools

    GreatSchools rating
    Schools provided by the listing agent
    • Elementary: J M Hannum Elementary School
    • Middle: Oak Lawn-Hometown Middle School
    • High: H L Richards High School (Campus
    • District: 123

    Source: MRED as distributed by MLS GRID. This data may not be complete. We recommend contacting the local school district to confirm school assignments for this home.

    Get a cash offer in 3 minutes
    Find out how much your home could sell for in as little as 3 minutes with a no-obligation cash offer.
    Estimated market value
    $353,300
    Get a cash offer in 3 minutes
    Find out how much your home could sell for in as little as 3 minutes with a no-obligation cash offer.
    Estimated market value
    $353,300