You will fall in love from the driveway as you witness the well-maintained neighborhood, stunning 1-acre wooded lot, and brick exterior of this North Raleigh stunner. As you walk through the front door, you are immediately hit with gorgeous views of the wooded back yard with just enough slope at the rear to make you think you're on vacation in the Great Smoky Mountains. Rivaling the incredible views is the massive, completely remodeled spa-like primary suite with large walk-in closet, soaking tub, and sitting area. This home lives like a 5-bedroom/ 4 full baths with 3 additional bonus spaces. Kitchen and family room are open-concept and include tall sliders to highlight those stunning views, two pantries, ample built-ins and tons of cabinet space. Main-floor in-law suite with two walk-in closets. Second-floor bonus space has two doors to block it from the rest of the home, ceiling-to-floor storage, and a back staircase for quick kitchen runs. The main floor living room opening is sized for french doors to enable an easy conversion to a gorgeous office. The third-floor suite offers a large bedroom, full bath, and additional bonus room. Neighborhood pool and tennis available through Wood Valley Swim and Racquet Club.
Sold for $900,000
$900,000
4317 Wood Valley Dr, Raleigh, NC 27613
4beds
4,085sqft
Single Family Residence
Built in 1989
1 Acres Lot
$953,200 Zestimate®
$220/sqft
$4,670 Estimated rent
Home value
$953,200
$896,000 - $1.02M
$4,670/mo
Zestimate® history
Owner options
List your home for rent
$4,670/mo
Rent Zestimate®
Find your next renter with Zillow Rental Manager. Plus, with online applications, you can quickly screen prospective tenants – for free.
$4,670/mo
Rent Zestimate®
Refinance and save
$5,661/mo
Est. payment
Refinancing to a lower rate could help reduce your monthly payments and save thousands over the life of the loan.
$5,661/mo
Est. payment
Explore your selling options
Work with a Zillow partner agent
Leverage their expertise and Zillow's premium Showcase listings to get your home seen by more buyers.
Get startedList with your own agent
Get your home in front of millions of buyers by listing it on Zillow.
Learn how to do itSell it yourself
Take full control of how buyers see your home on Zillow by listing For Sale by Owner (FSBO).
List your homeWhat's special
Bonus spaceWood valley swimAdditional bonus roomBrick exteriorGorgeous officeWell - maintained neighborhoodNeighborhood pool
Zillow last checked:
Listing updated:
Listed by:
Ashley Quinn 919-622-9950,
Premier Agents Network
Bought with:
Adam Schroeder, 306752
Collective Properties
Source: Doorify MLS,MLS#: 10012711
Facts & features
Interior
Bedrooms & bathrooms
- Bedrooms: 4
- Bathrooms: 4
- Full bathrooms: 4
- Main level bathrooms: 1
Primary bedroom
- Level: Second
- Area: 221 Square Feet
- Dimensions: 17 x 13
Bedroom 2
- Level: Second
- Area: 157.55 Square Feet
- Dimensions: 13.7 x 11.5
Bedroom 3
- Level: Second
- Area: 141.52 Square Feet
- Dimensions: 12.2 x 11.6
Bathroom 4
- Level: Main
- Area: 184 Square Feet
- Dimensions: 16 x 11.5
Bonus room
- Level: Second
- Area: 315 Square Feet
- Dimensions: 21 x 15
Bonus room
- Level: Third
- Area: 139.7 Square Feet
- Dimensions: 12.7 x 11
Breakfast room
- Level: Main
- Area: 113 Square Feet
- Dimensions: 11.3 x 10
Dining room
- Level: Main
- Area: 158.2 Square Feet
- Dimensions: 14 x 11.3
Family room
- Level: Main
- Area: 293.28 Square Feet
- Dimensions: 20.8 x 14.1
Kitchen
- Level: Main
- Area: 144.2 Square Feet
- Dimensions: 14 x 10.3
Laundry
- Level: Second
- Area: 52 Square Feet
- Dimensions: 8 x 6.5
Living room
- Level: Main
- Area: 184.19 Square Feet
- Dimensions: 16.3 x 11.3
Other
- Level: Third
- Area: 192.78 Square Feet
- Dimensions: 15.3 x 12.6
Other
- Description: Sitting Area in Bedroom
- Level: Second
- Area: 94.5 Square Feet
- Dimensions: 10.5 x 9
Heating
- Central, Forced Air, Natural Gas, Zoned
Cooling
- Central Air, Ceiling Fan(s), Electric, Multi Units, Zoned
Appliances
- Included: Built-In Electric Oven, Cooktop, Dryer, Disposal, Dishwasher, Free-Standing Refrigerator, Gas Cooktop, Gas Water Heater, Ice Maker, Microwave, Self Cleaning Oven, Vented Exhaust Fan, Washer, Wall Oven
- Laundry: Gas Dryer Hookup, Inside, Laundry Room, Sink, Upper Level, Washer Hookup
Features
- Built-in Features, Bookcases, Ceiling Fan(s), Chandelier, Crown Molding, Double Vanity, Entrance Foyer, Eat-in Kitchen, Granite Counters, High Ceilings, His and Hers Closets, High Speed Internet, Pantry, Recessed Lighting, Soaking Tub, Storage, Walk-In Closet(s), Second Primary Bedroom, Separate Shower, Bathtub/Shower Combination, Quartz Counters, Room Over Garage, Smooth Ceilings
- Flooring: Carpet, Ceramic Tile, Hardwood, Linoleum
- Doors: French Doors, Sliding Doors
- Windows: Blinds, Double Pane Windows, Shutters, Wood Frames
- Number of fireplaces: 1
- Fireplace features: Family Room, Masonry, Wood Burning
- Common walls with other units/homes: No Common Walls
Interior area
- Total structure area: 4,085
- Total interior livable area: 4,085 sqft
- Finished area above ground: 4,085
- Finished area below ground: 0
Property
Parking
- Total spaces: 4
- Parking features: Additional Parking, Attached, Concrete, Driveway, Garage Faces Side, Garage Door Opener, Inside Entrance, Kitchen Level, Oversized, Storage
- Garage spaces: 2
- Uncovered spaces: 2
Features
- Levels: Three Or More
- Stories: 3
- Patio & porch: Deck
- Exterior features: Garden, Lighting, Private Yard, Rain Gutters
- Pool features: Diving Board, Fenced, In Ground, Lap, Swimming Pool Com/Fee
- Spa features: None
- Fencing: Invisible
- Has view: Yes
- View description: Neighborhood, Trees/Woods
Lot
- Size: 1 Acres
- Dimensions: 210' x 336' x 41' x 363'
- Features: Back Yard, Corners Marked, Front Yard, Garden, Gentle Sloping, Interior Lot, Landscaped, Many Trees, Pie Shaped Lot, Private, Sloped Down, Wooded, Hardwood Trees
- Residential vegetation: Grassed, Partially Wooded
Details
- Parcel number: 0789725908
- Zoning: R-40W
- Special conditions: Standard
- Horse amenities: None
Construction
Type & style
- Home type: SingleFamily
- Architectural style: Traditional
- Property subtype: Single Family Residence
Materials
- Batts Insulation, Brick Veneer, Cement Siding, Fiber Cement, HardiPlank Type, Masonite
- Foundation: Other
- Roof: Architectural Shingle
Condition
- New construction: No
- Year built: 1989
Utilities & green energy
- Sewer: Septic Tank
- Water: Community Water
- Utilities for property: Cable Available, Electricity Connected, Natural Gas Connected, Water Connected, Septic Connected
Community & HOA
Community
- Features: Clubhouse, Other, Pool, Street Lights, Tennis Court(s)
- Security: Carbon Monoxide Detector(s), Secured Garage/Parking, Smoke Detector(s), Security Lights
- Subdivision: Wood Valley
HOA
- Has HOA: Yes
- Services included: None
- HOA fee: $54 annually
- HOA name: Wood Valley HOA
Location
- Region: Raleigh
Financial & listing details
- Price per square foot: $220/sqft
- Tax assessed value: $556,020
- Annual tax amount: $4,355
- Date on market: 2/29/2024
- Listing agreement: Exclusive Right To Sell
- Listing terms: Cash,Conventional
- Road surface type: Asphalt, Paved
Price history
| Date | Event | Price |
|---|---|---|
| 4/30/2024 | Sold | $900,000+0%$220/sqft |
Source:  Doorify MLS #10012711 Report a problem | ||
| 3/6/2024 | Pending sale | $899,900$220/sqft |
Source: Doorify MLS #10012711 Report a problem | ||
| 2/29/2024 | Listed for sale | $899,900+167%$220/sqft |
Source: Doorify MLS #10012711 Report a problem | ||
| 4/28/2000 | Sold | $337,000$82/sqft |
Source: Public Record Report a problem | ||
Public tax history
| Year | Property taxes | Tax assessment |
|---|---|---|
| 2025 | $5,282 +8.1% | $822,681 |
| 2024 | $4,884 +12.1% | $822,681 +48% |
| 2023 | $4,355 +7.9% | $556,020 |
| 2022 | $4,036 +2.8% | $556,020 |
| 2021 | $3,927 +1.7% | $556,020 |
| 2020 | $3,862 -2.3% | $556,020 +15.5% |
| 2019 | $3,951 | $481,339 |
| 2018 | $3,951 +14.8% | $481,339 |
| 2017 | $3,442 +2.1% | $481,339 |
| 2016 | $3,373 +3.6% | $481,339 +3.4% |
| 2015 | $3,254 | $465,690 |
| 2014 | -- | $465,690 |
| 2013 | -- | $465,690 |
| 2012 | -- | $465,690 |
| 2011 | -- | $465,690 |
| 2010 | -- | $465,690 |
| 2009 | -- | $465,690 |
| 2008 | -- | -- |
| 2007 | -- | -- |
| 2006 | -- | -- |
| 2005 | -- | -- |
| 2004 | -- | -- |
| 2003 | -- | -- |
| 2002 | -- | -- |
| 2001 | -- | -- |
Find assessor info on the county website
Neighborhood: 27613
Nearby homes
- $787,400-- bd5 ba2.8k sqft4325 Wood Valley Dr, Raleigh, NC 27613Off Market
- $823,9005 bd4 ba3.4k sqft4313 Wood Valley Dr, Raleigh, NC 27613Off Market
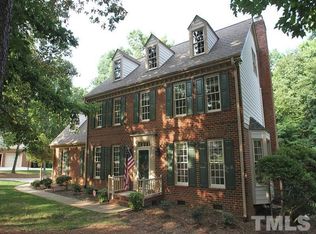
- $876,8004 bd3 ba3.3k sqft4309 Wood Valley Dr, Raleigh, NC 27613Off Market
- $758,000-- bd2 ba3k sqft4320 Wood Valley Dr, Raleigh, NC 27613Off Market
- $828,100-- bd5 ba3k sqft4316 Wood Valley Dr, Raleigh, NC 27613Off Market
- $821,600-- bd5 ba2.9k sqft4324 Wood Valley Dr, Raleigh, NC 27613Off Market
- $755,700-- bd2 ba3k sqft10505 New Arden Way, Raleigh, NC 27613Off Market
- $831,9004 bd4 ba3.6k sqft4305 Wood Valley Dr, Raleigh, NC 27613Off Market
Nearby schools
GreatSchools rating
- 10/10Barton Pond ElementaryGrades: PK-5Distance: 1.6 mi
- 10/10Leesville Road MiddleGrades: 6-8Distance: 2.8 mi
- 8/10Leesville Road HighGrades: 9-12Distance: 2.8 mi
Schools provided by the listing agent
- Elementary: Wake - Barton Pond Elementary
- Middle: Wake - Leesville Road Middle
- High: Wake - Leesville Road High
Source: Doorify MLS. This data may not be complete. We recommend contacting the local school district to confirm school assignments for this home.
Get a cash offer in 3 minutes
Find out how much your home could sell for in as little as 3 minutes with a no-obligation cash offer.
Estimated market value
$953,200
Get a cash offer in 3 minutes
Find out how much your home could sell for in as little as 3 minutes with a no-obligation cash offer.
Estimated market value
$953,200
- North Carolina
- Wake County
- Raleigh
- 27613
- 4317 Wood Valley Dr
