Skip main navigation
Sold for $859,990
  • $859,990

    43173 Deveron Sq, Ashburn, VA 20148

    3beds
    3,232sqft
    Townhouse
    Built in 2017
    3,049 Square Feet Lot
    $876,900 Zestimate®
    $266/sqft
    $3,925 Estimated rent

    Home value

    $876,900

    $833,000 - $921,000

    $3,925/mo

    Zestimate® history
    Loading
    Loading...

    Owner options

    List your home for rent

    $3,925/mo

    Rent Zestimate®

    Find your next renter with Zillow Rental Manager. Plus, with online applications, you can quickly screen prospective tenants – for free.

    Learn more

    $3,925/mo

    Rent Zestimate®

    Refinance and save

    $5,385/mo

    Est. payment

    Refinancing to a lower rate could help reduce your monthly payments and save thousands over the life of the loan.

    See today's rates

    $5,385/mo

    Est. payment

    Explore your selling options

    Work with a Zillow partner agent

    Leverage their expertise and Zillow's premium Showcase listings to get your home seen by more buyers.

    Get started

    List with your own agent

    Get your home in front of millions of buyers by listing it on Zillow.

    Learn how to do it

    Sell it yourself

    Take full control of how buyers see your home on Zillow by listing For Sale by Owner (FSBO).

    List your home

    What's special

    She shedFitness centerOpen floor planLight-filled primary suiteGranite countertopsOutdoor poolPremium lot
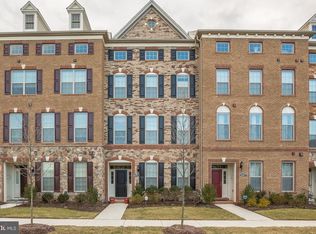
    Welcome to 43173 Deveron Square! A lovely end unit townhome w/ full front and side brick on a premium lot facing a beautifully and meticulously maintained park! This Toll Brothers townhome boasts 4 levels, 2 car garage, and tons of upgrades ready to enjoy. The main level consists of an open floor plan with luxury 5-inch engineered hardwood floors throughout, an amazing gourmet kitchen with 42" cabinets, a huge island having granite countertops with a continued granite waterfall, and upgraded appliances. The deck off the main level is spacious for outdoor entertainment and the pergola will remain for the new owners. The 3rd level consists of a light-filled primary suite including a completely custom closet system and a huge upgraded standing shower. The secondary bedrooms also include fully customized closets systems. The 4th level consists of a loft to be used as a playroom, man cave, she shed, or even a guest room with a full bath. The upper level rooftop terrace allows for entertaining guests with a lovely view of the stars. The lower basement level consists of a fully customized bar with a luxury backsplash for your entertaining needs and a full bathroom. The home comes ready to live in with blinds, alarm system, Ring system (front and garage), washer/dryer, sprinkler system and more features ready to use! Moorefield Stations includes many perks and features! The HOA covers the lawn care, community club house, fitness center, outdoor pool, as well as playground. The surrounding area is conveniently located near local shops, grocery stores, and restaurants while also only minutes away from the Silver Line Metro.

    Zillow last checked:

    Listing updated:

    Listed by:

    Rocky Saini 703-624-0309,

    Regal Realty Group, Inc.

    Bought with:

    Danielle Paternoster, 0225256228

    EXP Realty, LLC

    Source: Bright MLS,MLS#: VALO2061396MLS Logo

    Facts & features

    Interior

    Bedrooms & bathrooms
    • Bedrooms: 3
    • Bathrooms: 5
    • Full bathrooms: 4
    • 1/2 bathrooms: 1
    • Main level bathrooms: 1
    Basement
    • Area: 0
    Heating
    • Forced Air, Natural Gas
    Cooling
    • Central Air, Electric
    Appliances
    • Included: Cooktop, Dishwasher, Disposal, Dryer, Washer, Microwave, Humidifier, Ice Maker, Oven, Range Hood, Refrigerator, Stainless Steel Appliance(s), Gas Water Heater
    Features
    • Bar, Ceiling Fan(s), Dining Area, Open Floorplan, Kitchen Island, Recessed Lighting, Upgraded Countertops, Walk-In Closet(s)
    • Flooring: Carpet, Engineered Wood, Ceramic Tile
    • Windows: Window Treatments
    • Basement: Finished,Garage Access,Windows
    • Has fireplace: No
    Interior area
    • Total structure area: 3,232
    • Total interior livable area: 3,232 sqft
    • Finished area above ground: 3,232
    • Finished area below ground: 0

    Property

    Parking
    • Total spaces: 2
    • Parking features: Garage Faces Rear, Basement, Attached, Driveway
    • Attached garage spaces: 2
    • Has uncovered spaces: Yes
    Accessibility
    • Accessibility features: None
    Features
    • Levels: Four
    • Stories: 4
    • Pool features: Community
    Lot
    • Size: 3,049 Square Feet
    Details
    • Additional structures: Above Grade, Below Grade
    • Parcel number: 121367756000
    • Zoning: PDTRC
    • Special conditions: Standard

    Construction

    Type & style
    • Home type: Townhouse
    • Architectural style: Other
    • Property subtype: Townhouse
    Materials
    • Masonry, Brick
    • Foundation: Slab
    • Roof: Shingle
    Condition
    • Excellent
    • New construction: No
    • Year built: 2017
    Details
    • Builder model: Easton with Loft and Terrace
    • Builder name: Toll Brothers

    Utilities & green energy

    • Sewer: Public Sewer
    • Water: Public

    Community & HOA

    Community
    • Subdivision: Moorefield Station
    HOA
    • Has HOA: Yes
    • Amenities included: Clubhouse, Fitness Center, Jogging Path, Pool, Tot Lots/Playground
    • Services included: Common Area Maintenance, Lawn Care Front, Lawn Care Side, Management, Pool(s), Snow Removal, Trash
    • HOA fee: $175 monthly
    • HOA name: MOOREFIELD GREEN
    Location
    • Region: Ashburn

    Financial & listing details

    • Price per square foot: $266/sqft
    • Tax assessed value: $786,150
    • Annual tax amount: $6,878
    • Date on market: 11/30/2023
    • Listing agreement: Exclusive Right To Sell
    • Ownership: Fee Simple

    Price history

    DateEventPrice
    1/12/2024Sold$859,990-2.3%$266/sqft
    Source: Bright MLS #VALO2061396 Report a problem
    12/8/2023Pending sale$879,990$272/sqft
    Source: Bright MLS #VALO2061396 Report a problem
    11/30/2023Listed for sale$879,990+55%$272/sqft
    Source: Bright MLS #VALO2061396 Report a problem
    10/30/2017Sold$567,854$176/sqft
    Source: Public Record Report a problem

    Public tax history

    YearProperty taxesTax assessment
    2025$8,328 +0.4%$828,660 +6.4%
    2024$8,296 +20.6%$778,980 -0.9%
    2023$6,879 -12.6%$786,150 +8.9%
    2022$7,870 +6.2%$722,030 +15%
    2021$7,407 +2.4%$627,740 +7.2%
    2020$7,233 +22.3%$585,640 +3.5%
    2019$5,912 -3.3%$565,740 +0.4%
    2018$6,111 +233%$563,210 +306.6%
    2017$1,835 $138,500
    2016-- $138,500
    Find assessor info on the county website

    Neighborhood: Moorefield

    Nearby schools

    GreatSchools rating
    Schools provided by the listing agent
    • Elementary: Moorefield Station
    • Middle: Stone Hill
    • High: Rock Ridge
    • District: Loudoun County Public Schools

    Source: Bright MLS. This data may not be complete. We recommend contacting the local school district to confirm school assignments for this home.

    Get a cash offer in 3 minutes
    Find out how much your home could sell for in as little as 3 minutes with a no-obligation cash offer.
    Estimated market value
    $876,900
    Get a cash offer in 3 minutes
    Find out how much your home could sell for in as little as 3 minutes with a no-obligation cash offer.
    Estimated market value
    $876,900