Skip main navigation
Sold for $623,500
  • $623,500

    43174 Wealdstone Ter, Ashburn, VA 20148

    3beds
    2,452sqft
    Townhouse
    Built in 2015
    -- sqft lot
    $639,600 Zestimate®
    $254/sqft
    $3,314 Estimated rent

    Home value

    $639,600

    $608,000 - $672,000

    $3,314/mo

    Zestimate® history
    Loading
    Loading...

    Owner options

    List your home for rent

    $3,314/mo

    Rent Zestimate®

    Find your next renter with Zillow Rental Manager. Plus, with online applications, you can quickly screen prospective tenants – for free.

    Learn more

    $3,314/mo

    Rent Zestimate®

    Refinance and save

    $3,858/mo

    Est. payment

    Refinancing to a lower rate could help reduce your monthly payments and save thousands over the life of the loan.

    See today's rates

    $3,858/mo

    Est. payment

    Explore your selling options

    Work with a Zillow partner agent

    Leverage their expertise and Zillow's premium Showcase listings to get your home seen by more buyers.

    Get started

    List with your own agent

    Get your home in front of millions of buyers by listing it on Zillow.

    Learn how to do it

    Sell it yourself

    Take full control of how buyers see your home on Zillow by listing For Sale by Owner (FSBO).

    List your home

    What's special

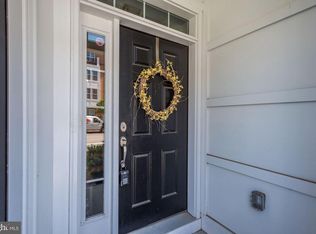
    Experience the ideal combination of modern design, everyday comfort, and exceptional financial value in this beautifully upgraded two-level condo—featuring an assumable FHA loan with a 3% interest rate, a rare opportunity in today’s market. Thoughtfully designed for contemporary living, the main level features wide plank hardwood flooring, a soft neutral palette, and sleek modern finishes throughout. Benefit from $30,000 in recent upgrades, including a show-stopping, newly renovated spa-inspired primary bathroom. An open-concept layout bathed in natural light creates a seamless flow between the living, dining, and kitchen areas. The gourmet kitchen is a true showpiece with 42” white cabinetry, granite countertops, a designer tile backsplash, stainless steel appliances, and a large center island—ideal for entertaining or casual dining. A cozy breakfast nook provides a sunny space for your morning coffee or remote work. Step outside to a private balcony just off the main level, or relax in the spacious family room that blends comfort and functionality. Upstairs, the expansive primary suite offers a true retreat with a tray ceiling, private balcony, oversized walk-in closet, and a luxurious en-suite bath. Indulge in high-end features such as a freestanding soaking tub, sleek vanity with generous storage, and a frameless glass walk-in shower. Two additional spacious bedrooms share a beautifully updated hall bathroom, and the upper-level laundry room adds convenience to your daily routine. Additional highlights include a rear-load garage with a private driveway, ample guest parking, and access to a wealth of resort-style community amenities—fitness centers, pools, sports courts, grilling stations, and more. Ideally situated in a sought-after community just minutes from Brambleton Town Center, this home offers unbeatable access to top-rated schools, scenic parks, and a wide array of shopping, dining, and entertainment options. With convenient proximity to major commuter routes including the Dulles Greenway, Loudoun County Parkway, and Metro access, you’ll enjoy both lifestyle and location. This move-in-ready home features premium upgrades, timeless design, and the rare advantage of an assumable FHA loan with a 3% interest rate—an opportunity you don’t want to miss!

    Zillow last checked:

    Listing updated:

    Listed by:

    Ash Morsi 571-839-1630,

    Keller Williams Realty

    Bought with:

    Michael Lorino, 0225191505

    KW Metro Center

    Source: Bright MLS,MLS#: VALO2094272MLS Logo

    Facts & features

    Interior

    Bedrooms & bathrooms
    • Bedrooms: 3
    • Bathrooms: 3
    • Full bathrooms: 2
    • 1/2 bathrooms: 1
    • Main level bathrooms: 1
    Primary bedroom
    • Features: Flooring - Carpet, Walk-In Closet(s)
    • Level: Upper
    Bedroom 2
    • Features: Flooring - Carpet
    • Level: Upper
    Bedroom 3
    • Features: Flooring - Carpet
    • Level: Upper
    Primary bathroom
    • Features: Soaking Tub, Double Sink
    • Level: Upper
    Bathroom 2
    • Level: Upper
    Breakfast room
    • Level: Main
    Dining room
    • Features: Flooring - HardWood
    • Level: Main
    • Area: 208 Square Feet
    • Dimensions: 16 x 13
    Family room
    • Features: Flooring - HardWood
    • Level: Main
    • Area: 196 Square Feet
    • Dimensions: 14 x 14
    Kitchen
    • Features: Flooring - HardWood, Kitchen Island
    • Level: Main
    • Area: 126 Square Feet
    • Dimensions: 14 x 9
    Living room
    • Features: Flooring - HardWood
    • Level: Main
    • Area: 437 Square Feet
    • Dimensions: 23 x 19
    Heating
    • Forced Air, Natural Gas
    Cooling
    • Central Air, Electric
    Appliances
    • Included: Microwave, Dryer, Washer, Cooktop, Dishwasher, Disposal, Refrigerator, Ice Maker, Oven, Stainless Steel Appliance(s), Gas Water Heater
    • Laundry: Upper Level
    Features
    • Breakfast Area, Ceiling Fan(s), Family Room Off Kitchen, Combination Dining/Living, Eat-in Kitchen, Kitchen Island, Primary Bath(s), Recessed Lighting, Upgraded Countertops, Walk-In Closet(s), Crown Molding, Chair Railings, 9'+ Ceilings
    • Flooring: Carpet, Hardwood, Wood
    • Windows: Window Treatments
    • Has basement: No
    • Has fireplace: No
    Interior area
    • Total structure area: 2,452
    • Total interior livable area: 2,452 sqft
    • Finished area above ground: 2,452
    • Finished area below ground: 0

    Property

    Parking
    • Total spaces: 2
    • Parking features: Garage Faces Rear, Garage Door Opener, Attached, Driveway
    • Attached garage spaces: 1
    • Uncovered spaces: 1
    Accessibility
    • Accessibility features: None
    Features
    • Levels: Two
    • Stories: 2
    • Exterior features: Balcony
    • Pool features: Community
    Details
    • Additional structures: Above Grade, Below Grade
    • Parcel number: 123165254008
    • Zoning: PDH4
    • Special conditions: Standard

    Construction

    Type & style
    • Home type: Townhouse
    • Architectural style: Traditional,Contemporary
    • Property subtype: Townhouse
    Materials
    • Brick Front, Combination
    • Foundation: Slab
    • Roof: Architectural Shingle
    Condition
    • Excellent
    • New construction: No
    • Year built: 2015
    Details
    • Builder model: Denham
    • Builder name: Toll Brothers

    Utilities & green energy

    • Sewer: Public Sewer
    • Water: Public
    • Utilities for property: Cable Available, Electricity Available, Phone Available, Water Available, Fiber Optic

    Community & neighborhood

    Location
    • Region: Ashburn
    • Subdivision: Buckingham At Loudoun Valley

    HOA & financial

    HOA
    • Has HOA: Yes
    • HOA fee: $113 monthly
    • Amenities included: Bike Trail, Basketball Court, Community Center, Fitness Center, Party Room, Pool, Tennis Court(s), Tot Lots/Playground
    • Services included: Common Area Maintenance, Maintenance Grounds, Road Maintenance, Snow Removal
    Other fees
    • Condo and coop fee: $163 monthly

    Other

    Other facts
    • Listing agreement: Exclusive Right To Sell
    • Listing terms: Cash,Conventional,FHA,VA Loan,Assumable
    • Ownership: Condominium

    Price history

    DateEventPrice
    7/13/2026Listing removed$3,500$1/sqft
    Source: Zillow Rentals Report a problem
    6/20/2026Listed for rent$3,500+6.1%$1/sqft
    Source: Zillow Rentals Report a problem
    10/12/2025Listing removed$3,300$1/sqft
    Source: Zillow Rentals Report a problem
    10/5/2025Price change$3,300-2.9%$1/sqft
    Source: Zillow Rentals Report a problem
    10/1/2025Price change$3,400-2.9%$1/sqft
    Source: Zillow Rentals Report a problem
    9/2/2025Listed for rent$3,500$1/sqft
    Source: Zillow Rentals Report a problem
    7/31/2025Sold$623,500-1%$254/sqft
    Source: Bright MLS #VALO2094272 Report a problem
    6/2/2025Pending sale$629,900$257/sqft
    Source: Bright MLS #VALO2094272 Report a problem
    5/21/2025Price change$629,900-0.8%$257/sqft
    Source: Bright MLS #VALO2094272 Report a problem
    5/1/2025Listed for sale$635,000+47.7%$259/sqft
    Source: Bright MLS #VALO2094272 Report a problem
    7/15/2019Sold$430,000-1.1%$175/sqft
    Source: Public Record Report a problem
    6/8/2019Pending sale$435,000+0.5%$177/sqft
    Source: Real Living Reserve Realtors #VALO384344 Report a problem
    5/31/2019Price change$432,900-1.2%$177/sqft
    Source: Real Living Reserve Realtors #VALO384344 Report a problem
    5/20/2019Listed for sale$438,000+3.5%$179/sqft
    Source: Real Living Reserve Realtors #VALO384344 Report a problem
    6/1/2018Sold$423,000+0.2%$173/sqft
    Source: Public Record Report a problem
    5/21/2018Pending sale$422,000$172/sqft
    Source: Pearson Smith Realty, LLC #1000427960 Report a problem
    4/21/2018Listed for sale$422,000+15.5%$172/sqft
    Source: Pearson Smith Realty, Llc #1000427960 Report a problem
    4/21/2016Sold$365,522$149/sqft
    Source: Public Record Report a problem

    Public tax history

    YearProperty taxesTax assessment
    2025$4,616 -1.1%$573,360 +6.3%
    2024$4,667 +3.8%$539,500 +5%
    2023$4,497 +3.3%$513,920 +5%
    2022$4,355 +3.4%$489,310 +13.8%
    2021$4,213 -0.8%$429,930 +4.8%
    2020$4,246 $410,240 +3.8%
    2019$4,246 +1.5%$395,320 +2.6%
    2018$4,182 +1%$385,480 +4.7%
    2017$4,143 $368,250 -3.3%
    2016-- $380,870

    Find assessor info on the county website

    Neighborhood: 20148

    Nearby schools

    GreatSchools rating
    Schools provided by the listing agent
    • Elementary: Rosa Lee Carter
    • Middle: Stone Hill
    • High: Rock Ridge
    • District: Loudoun County Public Schools

    Source: Bright MLS. This data may not be complete. We recommend contacting the local school district to confirm school assignments for this home.

    Get a cash offer in 3 minutes
    Find out how much your home could sell for in as little as 3 minutes with a no-obligation cash offer.
    Estimated market value
    $639,600
    Get a cash offer in 3 minutes
    Find out how much your home could sell for in as little as 3 minutes with a no-obligation cash offer.
    Estimated market value
    $639,600