Skip main navigation
Off market
  • $1,034,000

    43175 Rosehaven Pl, Leesburg, VA 20176

    5beds
    4,082sqft
    SingleFamily
    Built in 2010
    9,583 Square Feet Lot
    $1,034,000 Zestimate®
    $253/sqft
    $5,051 Estimated rent

    Home value

    $1,034,000

    $982,000 - $1.09M

    $5,051/mo

    Zestimate® history
    Loading
    Loading...

    Owner options

    List your home for rent

    $5,051/mo

    Rent Zestimate®

    Find your next renter with Zillow Rental Manager. Plus, with online applications, you can quickly screen prospective tenants – for free.

    Learn more

    $5,051/mo

    Rent Zestimate®

    Refinance and save

    $6,246/mo

    Est. payment

    Refinancing to a lower rate could help reduce your monthly payments and save thousands over the life of the loan.

    See today's rates

    $6,246/mo

    Est. payment

    Explore your selling options

    Work with a Zillow partner agent

    Leverage their expertise and Zillow's premium Showcase listings to get your home seen by more buyers.

    Get started

    List with your own agent

    Get your home in front of millions of buyers by listing it on Zillow.

    Learn how to do it

    Sell it yourself

    Take full control of how buyers see your home on Zillow by listing For Sale by Owner (FSBO).

    List your home

    What's special

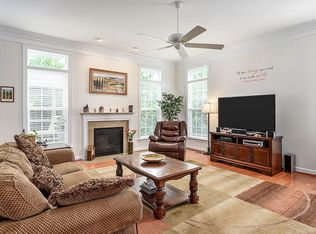
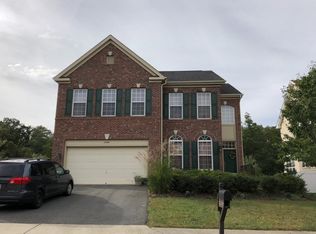
    Welcome home! This beautiful single family home is bright, spacious and offers over 4,000 finished square feet of living space! Once you enter this home, you are greeted with gleaming hardwood flooring, elegant crow molding, 9ft+ ceilings and bright windows throughout the entire main level. The gorgeous stair case displays scalloped moldings as well as chair rail and shadow boxing. The main level also features a formal living room as well as a formal dining room with chair railing and shadow boxing. The professional office features french doors, chair rail and shadow boxing as well as designer paint and a gorgeous custom light fixture. Adjacent to the office is a large double door coat close as well as a powder room w/a pedestal sink and a large double window. The family room boasts a warm gas fireplace w/mantel and granite surround. Extending off of the family room is the gourmet kitchen w/granite counter tops, 42' cabinetry, stainless steel appliances, to include a cooktop and wall oven, as well as a pantry and a built in desk space w/additional storage. The breakfast area also provides access to the expansive paver patio w/stone knee wall which makes a perfect area for grilling or entertaining outdoors! The upper level of this home features four generously sized bedrooms, plush carpeting, recessed lighting as well as a flex space which could be used for multiple purposes and a convenient laundry room. The large master suite boasts two large windows flooding the room with natural light as well as a trey ceiling and two walk-in closets! The ensuite master bathroom is luxurious w/ceramic tile flooring, separate vanities, a walk-in shower w/ceramic tile surround, an over-sized corner Jacuzzi jetted tub as well as a private water closet. Bedroom two features an ensuite full bathroom as well as a large walk-in closet. Bedroom three includes a large walk-in closet as well as access to the Jack & Jill style bathroom w/dual sinks and a shower/tub combo. Bedroom four has access to the Jack & Jill bath as well and also features a beautiful custom painted mural as well as a large closet with built-ins. The lower level of this home is fantastic and can be used as a great in-law/au pair suite as there is a fifth bedroom with a walk-in closet as well as access to a full bath! The basement also features access to the two car garage as well as a huge recreation room w/walk-up access to the rear yard and a utility room w/additional storage. This fantastic property not only offers great living space but also a NEW ROOF, gutter guards, exterior surveillance and is located in a convenient location just minutes from shopping, grocery, dining, entertainment and transportation!

    This property is off market, which means it's not currently listed for sale or rent on Zillow. This may be different from what's available on other websites or public sources.
    Facts & features

    Interior

    Bedrooms & bathrooms
    • Bedrooms: 5
    • Bathrooms: 5
    • Full bathrooms: 4
    • 1/2 bathrooms: 1
    Heating
    • Forced air, Gas
    Cooling
    • Central
    Appliances
    • Included: Dishwasher, Dryer, Microwave, Refrigerator, Washer
    Features
    • Window Treatments, Pantry, Recessed Lighting, Walk-In Closet(s), Soaking Tub, Crown Molding, Carpet, Wood Floors, Formal/Separate Dining Room, Breakfast Area, Upgraded Countertops, Kitchen - Gourmet, Family Room Off Kitchen, Stall Shower, Tub Shower
    • Flooring: Tile, Carpet, Hardwood
    • Basement: Finished
    • Has fireplace: Yes
    Interior area
    • Total interior livable area: 4,082 sqft
    • Finished area below ground: 982

    Property

    Parking
    • Total spaces: 2
    • Parking features: Garage - Attached
    Features
    • Exterior features: Stone, Vinyl
    Lot
    • Size: 9,583 sqft
    Details
    • Parcel number: 111467275000
    • Special conditions: Standard

    Construction

    Type & style
    • Home type: SingleFamily
    • Architectural style: Colonial
    Materials
    • Metal
    • Foundation: Concrete
    • Roof: Asphalt
    Condition
    • Year built: 2010

    Community & neighborhood

    Location
    • Region: Leesburg

    HOA & financial

    HOA
    • Has HOA: Yes
    • HOA fee: $76 monthly

    Other

    Other facts
    • Heating: Forced Air
    • Appliances: Dishwasher, Refrigerator, Disposal, Built-in Microwave, Water Heater, Dryer, Washer, Cooktop, Oven - Wall, Stainless Steel Appliance(s), Bar Fridge
    • AssociationYN: true
    • FireplaceYN: true
    • GarageYN: true
    • AttachedGarageYN: true
    • HeatingYN: true
    • CoolingYN: true
    • StructureType: Detached
    • ConstructionMaterials: Stone, Vinyl Siding
    • StoriesTotal: 3
    • ArchitecturalStyle: Colonial
    • InteriorFeatures: Window Treatments, Pantry, Recessed Lighting, Walk-In Closet(s), Soaking Tub, Crown Molding, Carpet, Wood Floors, Formal/Separate Dining Room, Breakfast Area, Upgraded Countertops, Kitchen - Gourmet, Family Room Off Kitchen, Stall Shower, Tub Shower
    • SpecialListingConditions: Standard
    • CoveredSpaces: 2
    • Cooling: Central Air
    • ParkingFeatures: Attached Garage, Garage Faces Front
    • BelowGradeFinishedArea: 982
    • Basement: Y
    • MlsStatus: Active

    Price history

    DateEventPrice
    9/4/2020Sold$699,900$171/sqft
    Source: Public Record Report a problem
    8/7/2020Pending sale$699,900$171/sqft
    Source: Long & Foster Real Estate, Inc. #VALO417014 Report a problem
    7/31/2020Listed for sale$699,900+29.6%$171/sqft
    Source: Long & Foster Real Estate, Inc. #VALO417014 Report a problem
    5/10/2013Sold$540,000-0.9%$132/sqft
    Source: Public Record Report a problem
    3/1/2013Listed for sale$545,000+0.4%$134/sqft
    Source: Weichert Realtors #LO8019904 Report a problem
    9/29/2010Sold$543,085$133/sqft
    Source: Public Record Report a problem

    Public tax history

    YearProperty taxesTax assessment
    2025$7,613 +0.5%$945,730 +8%
    2024$7,576 +0.6%$875,790 +1.8%
    2023$7,531 +1.5%$860,630 +3.3%
    2022$7,418 +8.7%$833,450 +19.7%
    2021$6,826 +8%$696,540 +14%
    2020$6,322 $610,800 +2.1%
    2019$6,322 -0.9%$598,220 +1.7%
    2018$6,381 -2.8%$588,120 +0.8%
    2017$6,563 +2.8%$583,400 +1%
    2016$6,385 $577,760 +43.4%
    2015$6,385 +6.7%$402,860 +10.8%
    2014$5,986 -5%$363,560 -1.3%
    2013$6,304 $368,430
    2012-- --
    2011-- --

    Find assessor info on the county website

    Neighborhood: 20176

    Nearby schools

    GreatSchools rating
    Schools provided by the listing agent
    • Elementary: JOHN W. TOLBERT JR.
    • Middle: HARPER PARK
    • High: HERITAGE
    • District: LOUDOUN COUNTY PUBLIC SCHOOLS

    Source: The MLS. This data may not be complete. We recommend contacting the local school district to confirm school assignments for this home.

    Get a cash offer in 3 minutes
    Find out how much your home could sell for in as little as 3 minutes with a no-obligation cash offer.
    Estimated market value
    $1,034,000
    Get a cash offer in 3 minutes
    Find out how much your home could sell for in as little as 3 minutes with a no-obligation cash offer.
    Estimated market value
    $1,034,000