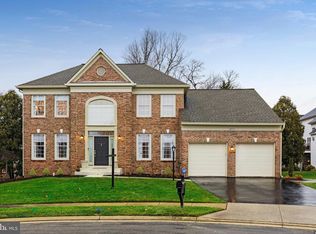
$20K PRICE IMPROVEMENT! **BUYERS HAD A HOME SALE CONTINGENCY AND COULDN’T SELL THEIR HOME OUT OF STATE.**Spacious Potomac Station living! Set on a quarter-acre lot with multiple outdoor living spaces, this brick-front Colonial offers exceptional light throughout, complete with five bedrooms, two bonus rooms, and three finished levels of flexible living space. Recent updates include fresh paint, new carpeting, new garage doors, and updated bathrooms. Step inside a soaring two-story foyer where rich hardwood floors and moldings add a touch of traditional elegance throughout a bright, contemporary floor plan. The formal living and dining rooms provide light-filled spaces for entertaining, while the family room features a floor-to-ceiling fireplace and opens directly to the kitchen. The all-white chef’s kitchen is equipped with beautiful quartz countertops, stainless steel appliances, and abundant storage including a pantry. A breakfast bar island and adjoining eat-in space give you flexible dining options, all with direct access to the deck for effortless grilling and outdoor gatherings. A main-level office or bonus room, laundry room, and a powder bath complete the first floor. Upstairs, all five bedrooms are conveniently on one level. The expansive primary suite includes a private sitting area, generously sized windows and a walk-in closet, with an en-suite primary bath featuring double vanities, a large corner tub, and a separate shower. A full hall bath with double sinks serves the additional bedrooms. The finished walk-out lower level adds a large recreation room with direct access to the backyard. Two bonus rooms and a full bathroom give you the flexibility to create a home gym, guest suite, den, or whatever you need, and a utility room provides ample extra storage. Outside, enjoy layered outdoor living spaces on the deck and paver patio, with a shaded patio tucked beneath the deck for warmer days. Potomac Station residents enjoy access to a junior Olympic-sized pool, playgrounds, basketball and tennis courts, trails, and community events like Outdoor Movie Night and a Halloween Costume Contest. The neighborhood is just moments from Route 7, Village at Leesburg shopping, dining, and Wegmans, with easy commutes and everything Loudoun County has to offer. Welcome home!
For sale
Price cut: $20K (5/5)
$1,175,000
43179 Parkers Ridge Dr, Leesburg, VA 20176
5beds
4,847sqft
Single Family Residence
Built in 1997
0.25 Acres Lot
$1,156,500 Zestimate®
$242/sqft
$97/mo HOA
What's special
Bright contemporary floor planBrick-front colonialBeautiful quartz countertopsQuarter-acre lotExceptional light throughoutFive bedroomsLaundry room
- 84 days |
- 1,406 |
- 56 |
Zillow last checked:
Listing updated:
Listed by:
Jean Garrell 703-599-1178,
Keller Williams Realty,
Listing Team: The Garrell Group, Co-Listing Agent: Ruth-Anne Hrebenach 703-926-9448,
Keller Williams Realty
Source: Bright MLS,MLS#: VALO2120438
Loading...
Facts & features
Interior
Bedrooms & bathrooms
- Bedrooms: 5
- Bathrooms: 4
- Full bathrooms: 3
- 1/2 bathrooms: 1
- Main level bathrooms: 1
Basement
- Area: 1377
Heating
- Forced Air, Zoned, Natural Gas
Cooling
- Ceiling Fan(s), Central Air, Zoned, Electric
Appliances
- Included: Cooktop, Down Draft, Dishwasher, Disposal, Exhaust Fan, Humidifier, Ice Maker, Microwave, Self Cleaning Oven, Oven, Refrigerator, Oven/Range - Gas, Gas Water Heater
- Laundry: Washer/Dryer Hookups Only
Features
- Breakfast Area, Kitchen Island, Kitchen - Table Space, Dining Area, Eat-in Kitchen, Primary Bath(s), Crown Molding, Upgraded Countertops, Floor Plan - Traditional, 9'+ Ceilings, Vaulted Ceiling(s)
- Flooring: Wood
- Doors: Six Panel
- Windows: Palladian, Screens, Window Treatments
- Basement: Full
- Number of fireplaces: 1
Interior area
- Total structure area: 4,847
- Total interior livable area: 4,847 sqft
- Finished area above ground: 3,470
- Finished area below ground: 1,377
Video & virtual tour
Property
Parking
- Total spaces: 2
- Parking features: Garage Door Opener, Garage Faces Side, Off Street, Attached
- Attached garage spaces: 2
Accessibility
- Accessibility features: Accessible Doors
Features
- Levels: Three
- Stories: 3
- Patio & porch: Patio, Deck
- Exterior features: Underground Lawn Sprinkler, Bump-outs, Extensive Hardscape
- Pool features: None
Lot
- Size: 0.25 Acres
Details
- Additional structures: Above Grade, Below Grade
- Parcel number: 111369632000
- Zoning: PDH4
- Special conditions: Standard
Construction
Type & style
- Home type: SingleFamily
- Architectural style: Colonial
- Property subtype: Single Family Residence
Materials
- Combination, Brick, Brick Front
- Foundation: Permanent
- Roof: Unknown
Condition
- New construction: No
- Year built: 1997
Details
- Builder model: Somerset
Utilities & green energy
- Sewer: Public Sewer
- Water: Public
Community & HOA
Community
- Security: Smoke Detector(s)
- Subdivision: Potomac Station
HOA
- Has HOA: Yes
- HOA fee: $97 monthly
- HOA name: POTOMAC STATION
Location
- Region: Leesburg
Financial & listing details
- Price per square foot: $242/sqft
- Tax assessed value: $1,003,490
- Annual tax amount: $7,845
- Date on market: 4/16/2026
- Listing agreement: Exclusive Right To Sell
- Ownership: Fee Simple
Estimated market value
$1,156,500
$1.10M - $1.21M
$4,881/mo
Price history
| Date | Event | Price |
|---|---|---|
| 6/16/2026 | Listed for sale | $1,175,000$242/sqft |
Source: | ||
| 5/9/2026 | Contingent | $1,175,000$242/sqft |
Source: | ||
| 5/5/2026 | Price change | $1,175,000-1.7%$242/sqft |
Source: | ||
| 4/16/2026 | Listed for sale | $1,195,000+109.6%$247/sqft |
Source: | ||
| 12/16/2014 | Sold | $570,000+10.7%$118/sqft |
Source: Public Record Report a problem | ||
| 4/25/2011 | Sold | $515,000-2.8%$106/sqft |
Source: Public Record Report a problem | ||
| 1/15/2011 | Price change | $530,000-0.9%$109/sqft |
Source: Long & Foster Real Estate #LO7440381 Report a problem | ||
| 11/8/2010 | Price change | $535,000-1.3%$110/sqft |
Source: Long & Foster Real Estate #LO7440381 Report a problem | ||
| 9/22/2010 | Pending sale | $542,000$112/sqft |
Source: Long & Foster Real Estate #LO7440381 Report a problem | ||
| 9/21/2010 | Listed for sale | $542,000+82.1%$112/sqft |
Source: Visual Tour #LO7440381 Report a problem | ||
| 1/6/1998 | Sold | $297,650$61/sqft |
Source: Public Record Report a problem | ||
Public tax history
| Year | Property taxes | Tax assessment |
|---|---|---|
| 2025 | $7,845 +0.5% | $974,550 +8% |
| 2024 | $7,803 +3.2% | $902,060 +4.4% |
| 2023 | $7,563 +1.3% | $864,310 +3% |
| 2022 | $7,465 +8.6% | $838,790 +19.6% |
| 2021 | $6,872 +5.3% | $701,180 +11.2% |
| 2020 | $6,525 0% | $630,430 +3.1% |
| 2019 | $6,525 +3.6% | $611,710 +5.4% |
| 2018 | $6,300 +1% | $580,610 +4.7% |
| 2017 | $6,237 -0.8% | $554,370 -0.2% |
| 2016 | $6,287 | $555,260 +41% |
| 2015 | $6,287 +1.3% | $393,930 +3% |
| 2014 | $6,208 -3.1% | $382,450 +1.5% |
| 2013 | $6,406 | $376,650 |
| 2012 | -- | -- |
| 2011 | -- | -- |
| 2010 | -- | -- |
| 2009 | -- | $473,300 -18% |
| 2008 | -- | $577,500 +10.2% |
| 2007 | -- | $523,900 -16.5% |
| 2006 | -- | $627,800 +23.8% |
| 2005 | -- | $507,200 |
| 2004 | -- | $507,200 +1.1% |
| 2003 | -- | $501,700 +35.7% |
| 2002 | -- | $369,700 +10.9% |
| 2001 | -- | $333,400 |
Find assessor info on the county website
Monthly payment
Est. payment$--/mo
Payment breakdown
Explore the cost of this home by adjusting the details. Changes won't be saved.All calculations are estimates and provided by Zillow, Inc. for informational purposes only. Actual amounts may vary.
HOA fees may include property taxes on listings classified as Co-Ops. Contact the listing agent and/or owner for fee details.
Mortgage interest rates are dependent on a number of factors, including credit score, down payment, and repayment length. Interest rate data provided by Zillow Group Marketplace, Inc. as of 1/1/1970 from various mortgage lenders with which we have lead or other similar arrangements; the Estimated Payment is an average of those rates.
See how much you could borrow to make a competitive offer.
Climate risks
Neighborhood: 20176
Nearby schools
GreatSchools rating
- 9/10John W. Tolbert Jr. Elementary SchoolGrades: PK-5Distance: 1.1 mi
- 7/10Harper Park Middle SchoolGrades: 6-8Distance: 1 mi
- 6/10Heritage High SchoolGrades: PK-12Distance: 3.6 mi
Schools provided by the listing agent
- Elementary: John W. Tolbert Jr.
- Middle: Harper Park
- High: Heritage
- District: Loudoun County Public Schools
Source: Bright MLS. This data may not be complete. We recommend contacting the local school district to confirm school assignments for this home.
A local agent can set up tours, give advice and negotiate with sellers.
- Virginia
- Loudoun County
- Leesburg
- 20176
- 43179 Parkers Ridge Dr