AMAGING INCOME PRODUCING PROPERTY, second home...or both!! Gorgeous property located on desirable East Beach! Every last detail definitely makes this home HGTV worthy! Not one, but TWO houses sit on this property...both overlooking the beautiful private heated in ground pool. The main house has an abundance of natural lighting the minute you walk in the door showcasing the large open floor plan, which is big enough for entertaining and yet cozy enough for movie night by the fire. Built in 2021 By Kyle Allen, this custom created interior mixes beachy comfort with mid century modern sensibilities. No detail was left out with its six custom bedrooms all with en suite bathrooms. Three of the bedrooms have private porches with the master porch going the length of the pool. Some of the features in this gorgeous home include hardwood flooring, quartz countertops, Stainless appliances, ice machine, large gas oven, elevator, roll in shower, suitcase or wheelchair ramp from the driveway… And much much more. You have to see the beauty, functionality and tasteful design in person to truly appreciate . The main house has five bedrooms , five full baths ,a half bath and is 3650 ft.². The pool house, In-law suite, or guesthouse… Whichever you prefer is around 1200sf. It has one and a half bath, kitchen and living room, master bedroom upstairs with deck overlooking the pool and an outdoor shower. Steps from the beach! Furnishings are negotiable . Income produced just from June 1 to August 8 was almost $79,000!!!____________________________________________________________
Sold for $2,700,000
$2,700,000
4318 13th St, Saint Simons Island, GA 31522
6beds
4,736sqft
Single Family Residence
Built in 2021
8,276 Square Feet Lot
$2,731,700 Zestimate®
$570/sqft
$6,810 Estimated rent
Home value
$2,731,700
$2.38M - $3.14M
$6,810/mo
Zestimate® history
Owner options
List your home for rent
$6,810/mo
Rent Zestimate®
Find your next renter with Zillow Rental Manager. Plus, with online applications, you can quickly screen prospective tenants – for free.
$6,810/mo
Rent Zestimate®
Refinance and save
$17,169/mo
Est. payment
Refinancing to a lower rate could help reduce your monthly payments and save thousands over the life of the loan.
$17,169/mo
Est. payment
Explore your selling options
Work with a Zillow partner agent
Leverage their expertise and Zillow's premium Showcase listings to get your home seen by more buyers.
Get startedList with your own agent
Get your home in front of millions of buyers by listing it on Zillow.
Learn how to do itSell it yourself
Take full control of how buyers see your home on Zillow by listing For Sale by Owner (FSBO).
List your homeWhat's special
Large open floor planAbundance of natural lightingStainless appliancesHardwood flooringQuartz countertopsOutdoor showerIce machine
Zillow last checked:
Listing updated:
Listed by:
Emily Slaughter 912-571-1051,
Avalon Properties Group, LLC
Bought with:
Emily Slaughter, 354841
Avalon Properties Group, LLC
Source: Scout MLS,MLS#: 1658341
Facts & features
Interior
Bedrooms & bathrooms
- Bedrooms: 6
- Bathrooms: 7
- Full bathrooms: 6
- 1/2 bathrooms: 1
Heating
- Central, Electric
Cooling
- Central Air, Electric
Appliances
- Laundry: Laundry Room
Features
- Flooring: Other
- Has basement: No
- Number of fireplaces: 1
- Fireplace features: Gas, Gas Log, Living Room
Interior area
- Total structure area: 4,736
- Total interior livable area: 4,736 sqft
Property
Parking
- Total spaces: 2
- Parking features: Attached, Covered, Driveway, Other, Paved
- Carport spaces: 2
- Has uncovered spaces: Yes
Features
- Patio & porch: Covered, Deck
- Exterior features: Outdoor Shower
- Has private pool: Yes
- Pool features: Heated, In Ground
- Fencing: Fenced,Wood
Lot
- Size: 8,276 Square Feet
Details
- Additional structures: Guest House
- Parcel number: 0402985
- Special conditions: Standard
Construction
Type & style
- Home type: SingleFamily
- Architectural style: Ranch
- Property subtype: Single Family Residence
Materials
- Foundation: Slab
- Roof: Metal
Condition
- As Is
- Year built: 2021
Details
- Warranty included: Yes
Utilities & green energy
- Sewer: Public Sewer
- Water: Public
- Utilities for property: Propane
Community & HOA
Community
- Subdivision: East Beach
Location
- Region: Saint Simons Island
Financial & listing details
- Price per square foot: $570/sqft
- Tax assessed value: $2,686,900
- Annual tax amount: $25,998
- Date on market: 11/9/2025
Price history
| Date | Event | Price |
|---|---|---|
| 1/2/2026 | Sold | $2,700,000-2.7%$570/sqft |
Source: Scout MLS #1658341 Report a problem | ||
| 12/6/2025 | Pending sale | $2,775,000$586/sqft |
Source: Scout MLS #1658341 Report a problem | ||
| 12/6/2025 | Listed for sale | $2,775,000$586/sqft |
Source: Scout MLS #1658341 Report a problem | ||
| 10/24/2025 | Listing removed | $2,775,000$586/sqft |
Source: Scout MLS #1655951 Report a problem | ||
| 8/14/2025 | Listed for sale | $2,775,000-0.7%$586/sqft |
Source: Scout MLS #1655951 Report a problem | ||
| 8/13/2025 | Listing removed | $2,795,000$590/sqft |
Source: Scout MLS #1652653 Report a problem | ||
| 4/25/2025 | Price change | $2,795,000-3.5%$590/sqft |
Source: Scout MLS #1652653 Report a problem | ||
| 3/18/2025 | Listed for sale | $2,895,000-3.3%$611/sqft |
Source: Scout MLS #1652653 Report a problem | ||
| 3/18/2025 | Listing removed | $2,995,000$632/sqft |
Source: Scout MLS #1650577 Report a problem | ||
| 12/4/2024 | Listed for sale | $2,995,000-6.3%$632/sqft |
Source: Scout MLS #1650577 Report a problem | ||
| 10/5/2024 | Listing removed | $3,198,000$675/sqft |
Source: Scout MLS #1646731 Report a problem | ||
| 6/23/2024 | Price change | $3,198,000-3.1%$675/sqft |
Source: Scout MLS #1646731 Report a problem | ||
| 5/21/2024 | Listed for sale | $3,300,000$697/sqft |
Source: Scout MLS #1646731 Report a problem | ||
| 4/12/2024 | Listing removed | -- |
Source: Scout MLS #1643913 Report a problem | ||
| 3/25/2024 | Pending sale | $3,300,000$697/sqft |
Source: Scout MLS #1643913 Report a problem | ||
| 12/30/2023 | Listed for sale | $3,300,000+43.8%$697/sqft |
Source: Scout MLS #1643913 Report a problem | ||
| 1/11/2022 | Sold | $2,295,000-11.6%$485/sqft |
Source: Scout MLS #1631487 Report a problem | ||
| 12/28/2021 | Pending sale | $2,595,000$548/sqft |
Source: Scout MLS #1631487 Report a problem | ||
| 12/10/2021 | Listed for sale | $2,595,000+378.8%$548/sqft |
Source: Scout MLS #1631487 Report a problem | ||
| 2/20/2020 | Sold | $542,000$114/sqft |
Source: Scout MLS #1615952 Report a problem | ||
Public tax history
| Year | Property taxes | Tax assessment |
|---|---|---|
| 2025 | $26,228 +3.3% | $1,074,760 +2.5% |
| 2024 | $25,378 +15.1% | $1,048,960 +17.6% |
| 2023 | $22,041 +29.7% | $891,840 +32.6% |
| 2022 | $16,991 +109.1% | $672,520 +255.8% |
| 2021 | $8,124 | $189,000 |
| 2020 | -- | $189,000 +4.7% |
| 2019 | $4,935 +4.7% | $180,600 |
| 2018 | $4,715 | $180,600 |
| 2017 | $4,715 +22.8% | $180,600 +22.8% |
| 2016 | $3,840 +8.8% | $147,080 |
| 2015 | $3,530 -0.4% | $147,080 |
| 2014 | $3,545 | $147,080 |
Find assessor info on the county website
Neighborhood: 31522
Nearby homes
- $1,481,4003 bd2 ba1.6k sqft4314 13th St, Saint Simons Island, GA 31522Off Market
- $2,667,2005 bd6 ba3.9k sqft4322 13th St, Saint Simons Island, GA 31522Off Market

- $2,584,8005 bd2 ba2.7k sqft4315 14th St, Saint Simons Island, GA 31522Off Market
- $1,664,0003 bd2 ba1.3k sqft4323 14th St, Saint Simons Island, GA 31522Off Market
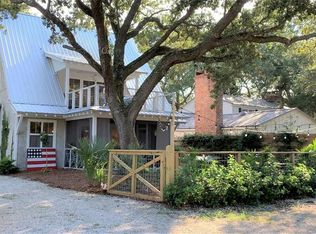
- $2,000,0005 bd5 ba4.4k sqft4326 13th St, Saint Simons Island, GA 31522Sold
- $1,587,5006,098 sqft4321 13th St, Saint Simons Island, GA 31522Off Market
- $1,622,7004 bd4 ba3.2k sqft4317 13th St, Saint Simons Island, GA 31522Off Market
- $2,038,2004 bd4 ba2.6k sqft4323 13th St, Saint Simons Island, GA 31522Off Market
Nearby schools
GreatSchools rating
- 8/10St. Simons Elementary SchoolGrades: PK-5Distance: 1.7 mi
- 6/10Glynn Middle SchoolGrades: 6-8Distance: 6.8 mi
- 10/10Glynn AcademyGrades: 9-12Distance: 7.2 mi
Schools provided by the listing agent
- Elementary: St. Simons
- Middle: Glynn Middle School
- High: Glynn Academy
Source: Scout MLS. This data may not be complete. We recommend contacting the local school district to confirm school assignments for this home.
Sell for more on Zillow
Get a Zillow Showcase℠ listing at no additional cost and you could sell for .
$2,731,700
2% more
+$54,634
With Zillow Showcase(estimated)
$2,786,334
Sell for more on Zillow
Get a Zillow Showcase℠ listing at no additional cost and you could sell for .
$2,731,700
2% more
+$54,634
With Zillow Showcase(estimated)
$2,786,334
- Georgia
- Glynn County
- Saint Simons Island
- 31522
- 4318 13th St
Nearby cities
Nearby zip codes
Other Saint Simons Island Topics
- Apartments for Rent in 31522
- Houses for Sale in 31522
- Houses for Rent in 31522
- 31522 Real Estate
- Saint Simons Island Condos
- Houses for Sale in Saint Simons Island
- Newest Listings in Saint Simons Island
- Saint Simons Island Home Values
- Saint Simons Island Real Estate Agents
- Saint Simons Island Refinance
- Saint Simons Island Mortgage Rates
