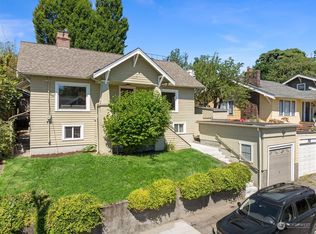
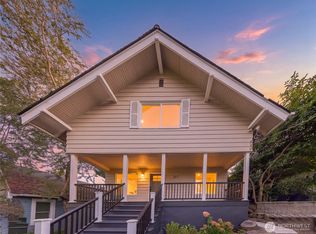
PRICE IMPROVEMENT! A tried and true, quintessential 1913 Craftsman lying on a hill above the north shore of Lake Union - this home is perfectly situated in the nucleus of the historical North Seattle neighborhood of Wallingford! A stone's throw away from the North 45th Street business district and the notable first Dick's Drive-In. Partially refreshed by the sellers in 2017/2018 adding an upper level 3/4 bathroom, second kitchen in the basement, engineered hardwood flooring, roof, and gas furnace. The main floor has soaring ceilings; a grand living room & dining room with characteristic, period millwork - box beamed ceilings, and built-ins. 2 bedrooms on the Main Floor. Upper level has 3 rooms and 3/4 bathroom. Basement boasts 3 bedrooms, full bathroom, kitchen with dining area, laundry, and storage space. Previous owners leased the home as an 8 bedroom house. Tons of potential in the property for various uses. Ample off street parking in the back courtyard. Small shed conveys with sale.
Active
Listed by: Windermere Real Estate Co. • Bryce Buri
Price cut: $40K (9/10)
$1,195,000
4318 1st Avenue NE, Seattle, WA 98105
5beds
3,070sqft
Single Family Residence
Built in 1913
4,081 Square Feet Lot
$1,168,600 Zestimate®
$389/sqft
$-- HOA
What's special
Box beamed ceilingsSoaring ceilingsEngineered hardwood flooringCharacteristic period millwork
- --
- on Zillow
- 1,243
- views
- 110
- saves
Zillow last checked:
Listing updated:
Listed by:
Bryce Buri,
Windermere Real Estate Co.
Source: NWMLS as distributed by MLS GRID,MLS#: 2561647
Facts & features
Interior
Bedrooms & bathrooms
- Bedrooms: 5
- Bathrooms: 3
- Full bathrooms: 2
- 3/4 bathrooms: 1
- Main level bathrooms: 1
- Main level bedrooms: 2
Bedroom
- Level: Lower
Bedroom
- Level: Lower
Bedroom
- Level: Main
Bathroom full
- Level: Lower
Bathroom full
- Level: Main
Bathroom three quarter
- Level: Second
Other
- Level: Second
Bonus room
- Level: Second
Den office
- Level: Second
Dining room
- Level: Main
Entry hall
- Level: Main
Great room
- Level: Main
Kitchen without eating space
- Level: Main
Living room
- Level: Main
Utility room
- Level: Lower
Heating
- Fireplace, Forced Air, High Efficiency (Unspecified), Natural Gas
Cooling
- None
Appliances
- Included: Dishwasher, Disposal, Dryer, Refrigerator, Stove(s)/Range(s), Washer, Dishwasher(s), Dryer(s), Garbage Disposal, Refrigerator(s), Washer(s), Water Heater: Gas, Water Heater Location: Basement Laundry Room
Features
- Bath Off Primary, Dining Room
- Flooring: Engineered Hardwood, Stone, Vinyl
- Windows: Dbl Pane/Storm Window
- Basement: Daylight,Partially Finished
- Number of fireplaces: 1
- Fireplace features: Wood Burning, Main Level: 1, Fireplace
Interior area
- Total structure area: 3,070
- Total interior livable area: 3,070 sqft
Video & virtual tour
Property
Parking
- Total spaces: 4
- Parking features: Driveway, Off Street
- Uncovered spaces: 4
Features
- Levels: One and One Half
- Stories: 1
- Entry location: Main
- Patio & porch: Second Kitchen, Bath Off Primary, Dbl Pane/Storm Window, Dining Room, Fireplace, Water Heater
- Has view: Yes
- View description: Territorial
Lot
- Size: 4,081 Square Feet
- Dimensions: 40' x 102'
- Features: Curbs, Paved, Sidewalk, Cable TV, Fenced-Partially, Gas Available, High Speed Internet
- Topography: Level,Partial Slope
- Residential vegetation: Garden Space
Details
- Parcel number: 3131200175
- Special conditions: Standard
Construction
Type & style
- Home type: SingleFamily
- Architectural style: Craftsman,1 1/2 Stry w/Bsmt
- Property subtype: Single Family Residence
Materials
- See Remarks
- Foundation: Poured Concrete
- Roof: Composition
Condition
- Average
- Year built: 1913
Utilities & green energy
- Electric: Company: Seattle Public Utilities
- Sewer: Sewer Connected, Company: Seattle Public Utilities
- Water: Public, Company: Seattle Public Utilities
- Utilities for property: Xfinity, Xfinity
Community & HOA
Community
- Subdivision: Wallingford
Location
- Region: Seattle
Financial & listing details
- Price per square foot: $389/sqft
- Tax assessed value: $1,084,000
- Annual tax amount: $11,363
- Date on market: 7/29/2026
- Listing terms: Conventional,FHA,VA Loan
- Inclusions: Dishwasher(s), Dryer(s), Garbage Disposal, Refrigerator(s), Stove(s)/Range(s), Washer(s)
Estimated market value
$1,168,600
$1.11M - $1.23M
$5,657/mo
Price history
| Date | Event | Price |
|---|---|---|
| 9/10/2026 | Price change | $1,195,000-3.2%$389/sqft |
Source:  NWMLS as distributed by MLS GRID #2561647 Report a problem NWMLS as distributed by MLS GRID #2561647 Report a problem | ||
| 7/29/2026 | Listed for sale | $1,235,000+34.2%$402/sqft |
Source: NWMLS as distributed by MLS GRID #2561647 Report a problem | ||
| 11/20/2017 | Sold | $920,000+22.7%$300/sqft |
Source: NWMLS as distributed by MLS GRID #1194468 Report a problem | ||
| 9/30/2017 | Pending sale | $750,000$244/sqft |
Source: Windermere Real Estate Co. #1194468 Report a problem | ||
| 9/23/2017 | Listed for sale | $750,000$244/sqft |
Source: Windermere Real Estate Co. #1194468 Report a problem | ||
Public tax history
| Year | Property taxes | Tax assessment |
|---|---|---|
| 2025 | $11,364 +13.8% | $1,084,000 +6.1% |
| 2024 | $9,988 +6.2% | $1,022,000 +4.4% |
| 2023 | $9,406 +3.3% | $979,000 -7.5% |
| 2022 | $9,102 +6.6% | $1,058,000 +16% |
| 2021 | $8,536 -2.3% | $912,000 +2.6% |
| 2020 | $8,740 -0.3% | $889,000 -1.6% |
| 2019 | $8,765 +8.2% | $903,000 -2.9% |
| 2018 | $8,104 -0.7% | $930,000 +14.1% |
| 2017 | $8,162 +43.3% | $815,000 +10% |
| 2016 | $5,696 | $741,000 +10.1% |
| 2015 | $5,696 | $673,000 +15% |
| 2014 | $5,696 | $585,000 +13.8% |
| 2013 | $5,696 | $514,000 -1.7% |
| 2012 | -- | $523,000 |
| 2011 | -- | $523,000 +2.3% |
| 2010 | -- | $511,000 |
| 2009 | -- | $511,000 +4.3% |
| 2007 | -- | $490,000 +3.4% |
| 2006 | -- | $474,000 +9.5% |
| 2005 | -- | $433,000 +58% |
| 2001 | $3,242 +11.3% | $274,000 +17.6% |
| 2000 | $2,914 | $233,000 |
Find assessor info on the county website
Monthly payment
Est. payment
Payment breakdown
Explore the cost of this home by adjusting the details. Changes won't be saved.Climate risks
Neighborhood: Wallingford
Nearby schools
Schools provided by the listing agent
- Elementary: Green Lake
- Middle: Hamilton Mid
- High: Lincoln High
Source: NWMLS as distributed by MLS GRID. This data may not be complete. We recommend contacting the local school district to confirm school assignments for this home.
Similar homes
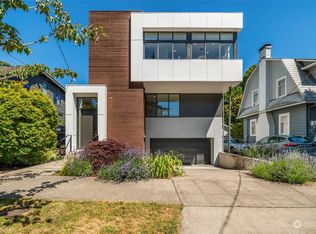
- $1,230,0003 bd2 ba2.9k sqft5246 12th Avenue NE, Seattle, WA 98105Active
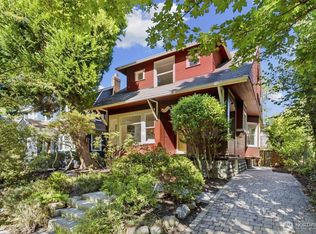 MLS ID #2592162, Chandra Gordon. NWMLS as distributed by MLS GRID
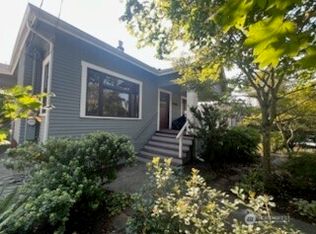
 - $1,299,8005 bd3 ba3.1k sqft331 NE 53rd Street, Seattle, WA 98105Active
 MLS ID #2534042, Junli Liu. NWMLS as distributed by MLS GRID
 - $1,420,0005 bd4 ba2.7k sqft317 NE 58th Street, Seattle, WA 98105Active
 MLS ID #2589320, Wei Li. NWMLS as distributed by MLS GRID
 - $997,0005 bd3 ba2.2k sqft5503 4th Avenue NW, Seattle, WA 98107Active
 MLS ID #2591465, Elisa Wirkala. NWMLS as distributed by MLS GRID
