**HIGHEST & BEST DUE DUE BY 11 AM 7/16/26** This charming, move-in ready 3-bedroom, 1.5-bathroom home offers a perfect blend of modern updates and cozy living. Featuring beautiful wood floors, a kitchen with granite counters and appliances included, updated baths, and a fully fenced backyard. Finished basement doubles the living space and incudes a wet bar. This is the ideal setup for comfortable living and entertaining. Close to parks and recreation center. Immediate occupancy. Certificate of occupancy is already completed.
Pending
$170,000
4318 Adams Cir, Wayne, MI 48184
3beds
1,872sqft
Single Family Residence
Built in 1953
4,791 Square Feet Lot
$172,500 Zestimate®
$91/sqft
$-- HOA
What's special
Fully fenced backyardBeautiful wood floorsKitchen with granite countersWet barAppliances includedUpdated baths
- 64 days
- 88
- 0
Zillow last checked:
Listing updated:
Listed by:
Brad Jordan 734-223-8725,
Realty Experts LLC 734-484-3300
Source: MichRIC,MLS#: 26035659
Facts & features
Interior
Bedrooms & bathrooms
- Bedrooms: 3
- Bathrooms: 2
- Full bathrooms: 1
- 1/2 bathrooms: 1
- Main level bedrooms: 3
Primary bedroom
- Description: Wood flooring
- Level: Main
Bedroom 2
- Description: Wood flooring
- Level: Main
Bedroom 3
- Description: Wood flooring
- Level: Main
Bathroom 1
- Description: Vinyl flooring
- Level: Main
Bathroom 2
- Description: Vinyl flooring
- Level: Basement
Family room
- Description: Cement flooring
- Level: Basement
Kitchen
- Description: Vinyl flooring
- Level: Main
Living room
- Description: Wood flooring
- Level: Main
Heating
- Forced Air
Cooling
- Central Air
Appliances
- Included: Dishwasher, Disposal, Range, Refrigerator
- Laundry: In Basement
Features
- Ceiling Fan(s), Wet Bar
- Flooring: Other, Vinyl, Wood
- Windows: Window Treatments
- Basement: Full
- Number of fireplaces: 1
- Fireplace features: Family Room
Interior area
- Total structure area: 972
- Total interior livable area: 1,872 sqft
- Finished area below ground: 900
Property
Features
- Stories: 1
- Fencing: Chain Link
Lot
- Size: 4,791 Square Feet
- Dimensions: 49 x 102
- Features: Level, Sidewalk, Shrubs/Hedges
Details
- Parcel number: 55017030184000
Construction
Type & style
- Home type: SingleFamily
- Architectural style: Ranch
- Property subtype: Single Family Residence
Materials
- Brick
- Roof: Asphalt
Condition
- New construction: No
- Year built: 1953
Utilities & green energy
- Sewer: Public Sewer
- Water: Public
- Utilities for property: Phone Connected, Natural Gas Connected, Cable Connected
Community & HOA
Community
- Subdivision: Alfred A Lauppe
Location
- Region: Wayne
Financial & listing details
- Price per square foot: $91/sqft
- Tax assessed value: $51,427
- Annual tax amount: $3,766
- Date on market: 7/13/2026
- Listing terms: Cash,FHA,VA Loan,Conventional
- Road surface type: Paved
Estimated market value
$172,500
$164,000 - $181,000
$1,827/mo
Price history
| Date | Event | Price |
|---|---|---|
| 7/21/2026 | Pending sale | $170,000$91/sqft |
Source:  MichRIC #26035659 Report a problem MichRIC #26035659 Report a problem | ||
| 7/21/2026 | Contingent | $170,000$91/sqft |
Source: MichRIC #26035659 Report a problem | ||
| 7/13/2026 | Listed for sale | $170,000+95.4%$91/sqft |
Source: MichRIC #26035659 Report a problem | ||
| 11/15/2018 | Sold | $87,000+74%$46/sqft |
Source: Public Record Report a problem | ||
| 6/19/2018 | Sold | $50,000$27/sqft |
Source: Public Record Report a problem | ||
Public tax history
| Year | Property taxes | Tax assessment |
|---|---|---|
| 2025 | -- | $72,600 +12.9% |
| 2024 | -- | $64,300 +11.8% |
| 2023 | -- | $57,500 +11.9% |
| 2022 | -- | $51,400 +1.6% |
| 2021 | -- | $50,600 |
| 2020 | $3,767 +28.7% | $50,600 +19.9% |
| 2019 | $2,928 | $42,200 +14.4% |
| 2018 | -- | $36,900 +11.8% |
| 2017 | -- | $33,000 +8.6% |
| 2016 | -- | $30,400 +7.8% |
| 2015 | -- | $28,200 -3.1% |
| 2013 | $2,850 | $29,100 -7.6% |
| 2012 | -- | $31,500 -33.4% |
| 2009 | -- | $47,300 -13.5% |
| 2008 | -- | $54,700 -10% |
| 2007 | -- | $60,800 +4.5% |
| 2003 | -- | $58,200 +71.3% |
| 2001 | $1,478 +10.8% | $33,981 +8.3% |
| 2000 | $1,333 | $31,377 |
Find assessor info on the county website
Monthly payment
Est. payment
Payment breakdown
Explore the cost of this home by adjusting the details. Changes won't be saved.Climate risks
Neighborhood: 48184
Similar homes
- $189,0003 bd3 ba2.1k sqft25974 Powers Ave, Dearborn Heights, MI 48125For Sale
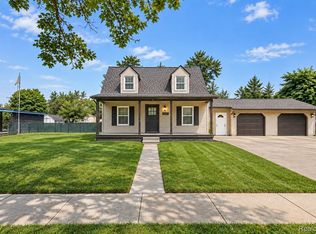
 MLS ID #20261074452, Sonia Harajli, KW Domain. Realcomp II
 - $174,9003 bd1 ba1k sqft6015 Herbert St, Westland, MI 48185For Sale
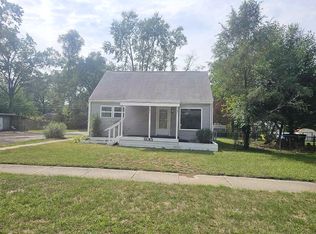
 MLS ID #26046737, Christopher Powers, Real Broker LLC. MichRIC
 - $165,0003 bd1 ba1.1k sqft9458 Chamberlain St, Romulus, MI 48174For Sale
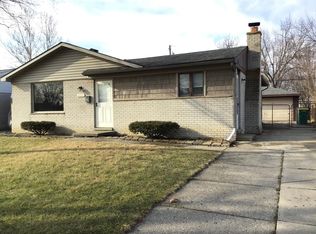 MLS ID #26018181, Jessica Graves, Vantage Realty Group, LLC. MichRIC
 - $194,9004 bd2 ba2k sqft32860 Mecosta St, Westland, MI 48186For Sale
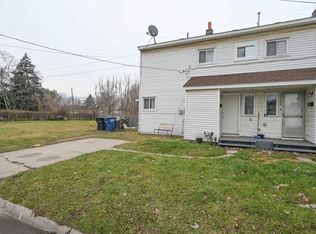
 MLS ID #50220894, Michael Donelson, Realty Executives Home Towne Shelby. MiRealSource
 - $187,9004 bd2 ba1.8k sqft23335 Koths St, Taylor, MI 48180For SaleMLS ID #50211286, Valencia Gullet-Neal, Berkshire Hathaway HomeServices Kee Realty Farmington Hills. MiRealSource
- $209,9003 bd2 ba1.7k sqft32466 Avondale St, Westland, MI 48186For SaleMLS ID #20261053338, C Noel Derr, Century 21 Dynamic Realty. Realcomp II
- $199,9003 bd1 ba1k sqft38040 Castle Dr, Romulus, MI 48174For SaleMLS ID #26048607, Ronald Collard, Nu Vision Realty LLC. MichRIC
- $139,9003 bd1 ba1k sqft1735 Meadow Ln, Inkster, MI 48141For SaleMLS ID #26046170, Ehsan Ouza, Network Realty LLC. MichRIC
- $169,9993 bd2 ba1.6k sqft1115 Mill St, Lincoln Park, MI 48146For SaleMLS ID #20261069763, Jessica Aziz, Pro Realty. Realcomp II
- $195,0003 bd2 ba1.6k sqft15611 Leona Dr, Redford, MI 48239For SaleMLS ID #20261073712, Valyncia Page, Front Page Properties. Realcomp II
- $169,9003 bd2 ba1.6k sqft735 Detroit Ave, Lincoln Park, MI 48146For SaleMLS ID #50213116, Sean D Delpaz, Synergy Realty Group. MiRealSource
- $179,9003 bd2 ba1.7k sqft19751 Ardmore St, Detroit, MI 48235For SaleMLS ID #20261071708, Guy R Gailliard, Realtyflo Inc. Realcomp II
- $200,0003 bd2 ba1k sqft6464 Weddel St, Taylor, MI 48180For SaleMLS ID #26044585, Cassandra Chapman, Real Broker LLC. MichRIC
- $169,0003 bd2 ba1.5k sqft14200 Prevost St, Detroit, MI 48227For SaleMLS ID #20261009508, Robert LaBute, Real Estate Management Specialists Inc. Realcomp II
- $215,9003 bd1 ba1.2k sqft26722 W Chicago St, Redford, MI 48239For SaleMLS ID #26048693, Hany Barakat, America's Best Choice Realty. MichRIC
- $175,0003 bd2 ba1.9k sqft19937 Stansbury St, Detroit, MI 48235For SaleMLS ID #20261065537, Arianna Lee, National Realty Centers, Inc. Realcomp II
- $141,0003 bd1 ba1.1k sqft724 Clair St, Inkster, MI 48141For SaleMLS ID #20251014431, Deborah J Black, Pro Realty. Realcomp II
- $145,0003 bd1 ba1.4k sqft7275 W Outer Dr, Detroit, MI 48235For SaleMLS ID #20261074328, Franco Moncada, RE/MAX Showcase Homes. Realcomp II
- $249,9003 bd2 ba1.4k sqft22321 Nona St, Dearborn, MI 48124For SaleMLS ID #20261069717, Desiree Cataldo, RE/MAX Leading Edge. Realcomp II
- $190,0003 bd1 ba1.3k sqft11717 Tecumseh, Redford, MI 48239For SaleMLS ID #26034476, Lashawn Peterson, eXp Realty, LLC. MichRIC
