Charming Detached Home in Midwood, Brooklyn!
Discover this rare gem in the heart of Midwood! This spacious 3-bedroom detached home boasts a large galley kitchen equipped with stainless steel appliances, ample cabinet space, and plenty of counter room for all your culinary adventures. The formal dining room is perfect for entertaining, while the beautiful inlaid wood floors and high ceilings add an elegant touch throughout the home.
An additional versatile room offers the flexibility to serve as an office, guest room, or playroom, catering to your unique lifestyle needs. Step outside to enjoy the oversized landscaped backyard, ideal for outdoor gatherings, gardening, or simply unwinding in your own private oasis.
The property features a long private driveway and a garage, providing ample parking and storage options. Don't miss this opportunity to own a piece of Midwood's charm—schedule a viewing today! Home is AS IS
Sold for $820,000
$820,000
4318 Avenue I, Brooklyn, NY 11210
3beds
1,288sqft
Single Family Residence, Residential
Built in 1925
2,925 Square Feet Lot
$829,900 Zestimate®
$637/sqft
$3,372 Estimated rent
Home value
$829,900
$755,000 - $913,000
$3,372/mo
Zestimate® history
Owner options
List your home for rent
$3,372/mo
Rent Zestimate®
Find your next renter with Zillow Rental Manager. Plus, with online applications, you can quickly screen prospective tenants – for free.
$3,372/mo
Rent Zestimate®
Refinance and save
$4,887/mo
Est. payment
Refinancing to a lower rate could help reduce your monthly payments and save thousands over the life of the loan.
$4,887/mo
Est. payment
Explore your selling options
Work with a Zillow partner agent
Leverage their expertise and Zillow's premium Showcase listings to get your home seen by more buyers.
Get startedList with your own agent
Get your home in front of millions of buyers by listing it on Zillow.
Learn how to do itSell it yourself
Take full control of how buyers see your home on Zillow by listing For Sale by Owner (FSBO).
List your homeWhat's special
Oversized landscaped backyardPrivate oasisHigh ceilingsLong private drivewayStainless steel appliancesInlaid wood floorsFormal dining room
Zillow last checked:
Listing updated:
Listed by:
Karen A. Dobrucky Skala 347-395-7133,
Prime Realty 718-229-2922
Bought with:
Sophie Cadet, 10401367671
Keller Williams Landmark II
Source: OneKey® MLS as distributed by MLS GRID,MLS#: 812623
Facts & features
Interior
Bedrooms & bathrooms
- Bedrooms: 3
- Bathrooms: 1
- Full bathrooms: 1
Heating
- Hot Water
Cooling
- Wall/Window Unit(s)
Appliances
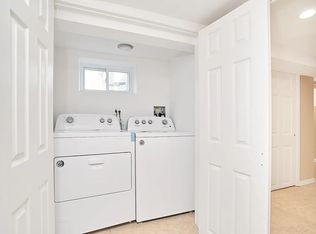
- Included: Dishwasher, Dryer, ENERGY STAR Qualified Appliances, Refrigerator, Stainless Steel Appliance(s), Washer, Gas Water Heater
- Laundry: Washer/Dryer Hookup
Features
- Ceiling Fan(s), Crown Molding, Formal Dining, Galley Type Kitchen
- Basement: Full,Partially Finished
- Attic: Storage
- Has fireplace: No
Interior area
- Total structure area: 1,288
- Total interior livable area: 1,288 sqft
Property
Parking
- Total spaces: 1
- Parking features: Driveway, Garage
- Garage spaces: 1
- Has uncovered spaces: Yes
Features
- Levels: Three Or More
- Fencing: Back Yard,Fenced,Front Yard
Lot
- Size: 2,925 Square Feet
Details
- Parcel number: 077690047
- Special conditions: None
Construction
Type & style
- Home type: SingleFamily
- Architectural style: Colonial
- Property subtype: Single Family Residence, Residential
Materials
- Vinyl Siding
Condition
- Year built: 1925
Utilities & green energy
- Sewer: Public Sewer
- Water: Public
- Utilities for property: Electricity Connected, Natural Gas Connected, Sewer Connected, Trash Collection Public, Water Connected
Community & HOA
HOA
- Has HOA: No
Location
- Region: Brooklyn
Financial & listing details
- Price per square foot: $637/sqft
- Tax assessed value: $45,180
- Annual tax amount: $5,938
- Date on market: 1/12/2025
- Cumulative days on market: 47 days
- Listing agreement: Exclusive Right To Sell
- Electric utility on property: Yes
Price history
| Date | Event | Price |
|---|---|---|
| 5/19/2025 | Sold | $820,000-3.5%$637/sqft |
Source:  OneKey® MLS as distributed by MLS GRID #812623 Report a problem OneKey® MLS as distributed by MLS GRID #812623 Report a problem | ||
| 2/28/2025 | Pending sale | $850,000$660/sqft |
Source: OneKey® MLS as distributed by MLS GRID #812623 Report a problem | ||
| 1/12/2025 | Listed for sale | $850,000$660/sqft |
Source: OneKey® MLS as distributed by MLS GRID #812623 Report a problem | ||
Public tax history
| Year | Property taxes | Tax assessment |
|---|---|---|
| 2025 | $6,466 +4.7% | $49,020 +8.5% |
| 2024 | $6,175 | $45,180 +12.7% |
| 2023 | -- | $40,080 -8.4% |
| 2022 | -- | $43,740 +13.6% |
| 2021 | -- | $38,520 +19.6% |
| 2020 | $2,215 +7.9% | $32,220 +25.8% |
| 2019 | $2,053 -59.7% | $25,620 +5.2% |
| 2018 | $5,097 +7.4% | $24,364 +4.6% |
| 2017 | $4,747 +14.4% | $23,288 +2.2% |
| 2016 | $4,151 | $22,780 +0.1% |
| 2015 | $4,151 +70.8% | $22,767 +5.9% |
| 2014 | $2,430 | $21,496 +5.9% |
| 2013 | -- | $20,304 +4.6% |
| 2012 | -- | $19,407 +2.2% |
| 2011 | -- | $18,984 +0.1% |
| 2010 | -- | $18,973 +5.9% |
| 2009 | -- | $17,914 +5.9% |
| 2008 | -- | $16,920 +4.6% |
| 2007 | -- | $16,173 +2.2% |
| 2006 | -- | $15,820 +0.1% |
| 2005 | -- | $15,811 +5.9% |
| 2004 | -- | $14,929 +5.9% |
| 2003 | -- | $14,100 +4.6% |
| 2002 | -- | $13,478 +2.2% |
| 2001 | -- | $13,184 +0.1% |
| 2000 | -- | $13,176 |
Find assessor info on the county website
Neighborhood: East Flatbush
Nearby homes
- $731,100-- bd-- ba1.2k sqft4314 Avenue I, Brooklyn, NY 11210Off Market
- $907,0004 bd3 ba1.5k sqft4322 Avenue I, Brooklyn, NY 11210Off Market

- $--1 bd1 ba900 sqft4322 Avenue I FLOOR 2, Brooklyn, NY 11210Off Market
- $1,057,6006 bd3 ba2.4k sqft4324 Avenue I, Brooklyn, NY 11210Off Market

- $791,7003 bd2 ba1.2k sqft4312 Avenue I, Brooklyn, NY 11210Off Market
- $710,0004 bd3 ba1.3k sqft1740 Troy Ave, Brooklyn, NY 11234Sold
- $488,000-- bd-- ba1.3k sqft1740 Troy Ave, Brooklyn, NY 11234Off Market
- $488,000-- bd-- ba1.3k sqft1740 Troy Ave, Brooklyn, NY 11234Off Market
Nearby schools
GreatSchools rating
- NAPs 326Grades: PK-2Distance: 0.3 mi
- 7/10Andries Hudde SchoolGrades: 6-8Distance: 0.8 mi
- 6/10Midwood High SchoolGrades: 9-12Distance: 1 mi
Schools provided by the listing agent
- Elementary: Ps 119 Amersfort
- Middle: Leon M Goldstein High Sch-Sciences
- High: Midwood High School
Source: OneKey® MLS as distributed by MLS GRID. This data may not be complete. We recommend contacting the local school district to confirm school assignments for this home.
Nearby cities
Nearby neighborhoods
Nearby zip codes
Other New York Topics
