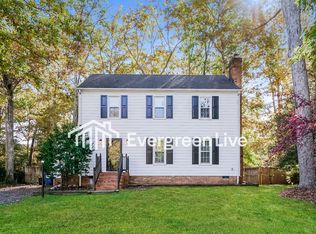
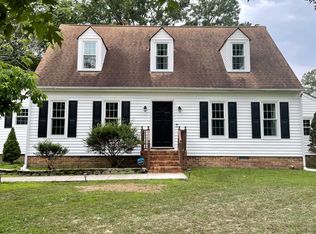
Beautiful 3-Bedroom Home for Rent $2,500/Month
Come Home to Your New Beginning!
Welcome to this beautiful and spacious home offering comfort, modern updates, and plenty of room to live and relax.
Step through the front door into a large living room with a dramatic vaulted ceiling, a cozy wood-burning fireplace, professionally painted walls, and beautiful Luxury Vinyl Plank (LVP) flooring that flows into the spacious kitchen and dining area.
Home Features
3 Bedrooms
2 Full Bathrooms
Large vaulted-ceiling living room
Wood-burning fireplace
Spacious kitchen & dining area
Bay window providing plenty of natural light
Large upstairs loft perfect for an office, playroom, or additional living space
Primary bedroom with private full bathroom
Two double closets in the primary bedroom
Convenient laundry closet
Replacement windows
Vinyl siding
Freshly paved driveway
Charming front porch
Recent Updates
New HVAC system (2022)
New ceiling fans
Updated LED lighting
Smart home switches
Ecobee smart thermostat
New induction range
New dishwasher
New shower fixtures (2023)
New porch railings (2024)
New washer & dryer (2024)
A Home You'll Love Coming Home To
One of the home's most beautiful features is the mature and magnificent cherry tree, which comes alive every spring with gorgeous blooms and creates a beautiful welcome home.
Rental Details
Monthly Rent: $2,500
Security Deposit: 1.5 months' rent ($3,750)
Pets: No pets allowed
This is a wonderful opportunity to make a beautifully maintained and updated home your own.
Schedule your private tour today and imagine arriving home next spring to the stunning blooms of the mature cherry tree!
Renter will be responsible for utilities, trash, electricity, and Grass maintenance.
House for rent
Accepts Zillow applications
$2,500/moFees may apply
4318 Boones Bluff Way, Chesterfield, VA 23832
3beds
1,614sqft
Price may not include required fees and charges. Price shown reflects the lease term provided. Learn more|
Single family residence
Available Sun Nov 1 2026
No pets
Air conditioner, central air
In unit laundry
Garage parking
Heat pump
What's special
Cozy wood-burning fireplaceSmart home switchesFreshly paved drivewayVinyl sidingNew induction rangeProfessionally painted wallsCharming front porch
- 17 days |
- -- |
- -- |
Zillow last checked:
Listing updated:
Travel times
Facts & features
Interior
Bedrooms & bathrooms
- Bedrooms: 3
- Bathrooms: 2
- Full bathrooms: 1
- 1/2 bathrooms: 1
Heating
- Heat Pump
Cooling
- Air Conditioner, Central Air
Appliances
- Included: Dishwasher, Dryer, Microwave Oven, Oven, Refrigerator, Washer
- Laundry: In Unit
Features
- Flooring: Carpet
Interior area
- Total interior livable area: 1,614 sqft
Property
Parking
- Parking features: Detached, Garage
- Has garage: Yes
- Details: Contact manager
Features
- Patio & porch: Patio
Details
- Additional structures: Garage(s)
- Parcel number: 757685566000000
Construction
Type & style
- Home type: SingleFamily
- Property subtype: Single Family Residence
Community & HOA
Location
- Region: Chesterfield
Financial & listing details
- Lease term: 1 Year
Nearby apartments for rent




Price history
| Date | Event | Price |
|---|---|---|
| 9/3/2026 | Listed for rent | $2,500$2/sqft |
Source: Zillow Rentals Report a problem | ||
| 10/3/2025 | Sold | $340,000-2.8%$211/sqft |
Source:  CVRMLS #2524346 Report a problem CVRMLS #2524346 Report a problem | ||
| 9/15/2025 | Pending sale | $349,900$217/sqft |
Source: CVRMLS #2524346 Report a problem | ||
| 9/13/2025 | Listed for sale | $349,900+15.1%$217/sqft |
Source: CVRMLS #2524346 Report a problem | ||
| 7/28/2022 | Sold | $304,000$188/sqft |
Source: CVRMLS #2214419 Report a problem | ||
| 5/31/2022 | Pending sale | $304,000$188/sqft |
Source: CVRMLS #2214419 Report a problem | ||
| 5/26/2022 | Listed for sale | $304,000+68%$188/sqft |
Source: CVRMLS #2214419 Report a problem | ||
| 10/7/2016 | Sold | $181,000-1.1%$112/sqft |
Source: CVRMLS #1626396 Report a problem | ||
| 8/4/2016 | Listed for sale | $183,000-3.7%$113/sqft |
Source: Virginia Select Realty #1626396 Report a problem | ||
| 9/14/2007 | Sold | $190,000+69.6%$118/sqft |
Source: Public Record Report a problem | ||
| 7/2/2001 | Sold | $112,000$69/sqft |
Source: Public Record Report a problem | ||
Neighborhood: 23832
Nearby schools
GreatSchools rating
- 5/10Jacobs Road Elementary SchoolGrades: PK-5Distance: 0.4 mi
- 4/10Manchester Middle SchoolGrades: 6-8Distance: 2.3 mi
- 5/10Clover Hill High SchoolGrades: 9-12Distance: 4.7 mi