This home has been thoughtfully upgraded and meticulously maintained. It is a rare find. Built in 2018, this stunning 3-bedroom, 2-bath home offers 2,432 sq ft of refined living on a generous half-acre lot. From the moment you walk in, the quality of care is unmistakable. The heart of the home is a beautifully renovated kitchen featuring new countertops, a custom backsplash, and an extended island, a transformation designed for both everyday living and entertaining. The open layout flows seamlessly to an indoor/outdoor patio, anchored by a gas fireplace with switch start and circulation fan, and filled with music from the whole-home sound system. The primary suite is a true retreat, complete with a California Closet, storm shelter, additional linen closet, and a spa-worthy bathroom renovation with new cabinets, plumbing fixtures, redesigned shower, and fresh tile. Additional practical upgrades include a dual-zone HVAC serviced twice annually, leaf guards on all gutters, exterior paint refreshed in 2023, new carpet, a utility sink in the laundry room, and a loft with standing attic access for extra storage. The garage shelving conveys. Outside, enjoy a fully fenced backyard on a cleared, open half-acre. The sellers had 23 trees removed for maximum usability and the HOA-maintains the landscaping for both the front and back of the home for added convenience and easy living. Check out this home while it is still available.
Closed
Zestimate®
$552,500
4318 Braden Ln NW, Kennesaw, GA 30144
3beds
2,432sqft
Single Family Residence
Built in 2018
0.48 Acres Lot
$552,500 Zestimate®
$227/sqft
$3,066 Estimated rent
Home value
$552,500
$519,000 - $591,000
$3,066/mo
Zestimate® history
Owner options
List your home for rent
$3,066/mo
Rent Zestimate®
Find your next renter with Zillow Rental Manager. Plus, with online applications, you can quickly screen prospective tenants – for free.
$3,066/mo
Rent Zestimate®
Refinance and save
$3,362/mo
Est. payment
Refinancing to a lower rate could help reduce your monthly payments and save thousands over the life of the loan.
$3,362/mo
Est. payment
Explore your selling options
Work with a Zillow partner agent
Leverage their expertise and Zillow's premium Showcase listings to get your home seen by more buyers.
Get startedList with your own agent
Get your home in front of millions of buyers by listing it on Zillow.
Learn how to do itSell it yourself
Take full control of how buyers see your home on Zillow by listing For Sale by Owner (FSBO).
List your homeWhat's special
Zillow last checked:
Listing updated:
Listed by:
Claire Conarro 6788527878,
Harry Norman Realtors
Bought with:
Roxie Hernandez, 172591
Keller Williams Realty Consultants
Source: GAMLS,MLS#: 10782964
Facts & features
Interior
Bedrooms & bathrooms
- Bedrooms: 3
- Bathrooms: 2
- Full bathrooms: 2
- Main level bathrooms: 2
- Main level bedrooms: 3
Rooms
- Room types: Other
Heating
- Central
Cooling
- Central Air
Appliances
- Included: Dishwasher, Disposal, Refrigerator
- Laundry: In Hall
Features
- High Ceilings, Tile Bath, Vaulted Ceiling(s), Walk-In Closet(s)
- Flooring: Tile, Hardwood
- Windows: Double Pane Windows
- Basement: None
- Attic: Expandable
- Number of fireplaces: 1
- Fireplace features: Family Room, Gas Starter, Factory Built
- Common walls with other units/homes: No Common Walls
Interior area
- Total structure area: 2,432
- Total interior livable area: 2,432 sqft
- Finished area above ground: 2,432
- Finished area below ground: 0
Property
Parking
- Total spaces: 4
- Parking features: Attached
- Has attached garage: Yes
Accessibility
- Accessibility features: Shower Access Wheelchair
Features
- Levels: One
- Stories: 1
- Exterior features: Garden
- Fencing: Back Yard
Lot
- Size: 0.48 Acres
- Features: Cul-De-Sac
- Residential vegetation: Partially Wooded
Details
- Additional structures: Garage(s)
- Parcel number: 20005700880
Construction
Type & style
- Home type: SingleFamily
- Architectural style: Ranch
- Property subtype: Single Family Residence
Materials
- Other
- Foundation: Slab
- Roof: Composition
Condition
- Updated/Remodeled
- New construction: No
- Year built: 2018
Utilities & green energy
- Sewer: Public Sewer
- Water: Public
- Utilities for property: Underground Utilities
Green energy
- Energy efficient items: Water Heater
Community & HOA
Community
- Features: None
- Security: Carbon Monoxide Detector(s)
- Subdivision: FALLS CREST SUBDIVISION
HOA
- Has HOA: Yes
- Services included: Maintenance Grounds
Location
- Region: Kennesaw
Financial & listing details
- Price per square foot: $227/sqft
- Tax assessed value: $528,720
- Annual tax amount: $2,004
- Date on market: 6/12/2026
- Cumulative days on market: 17 days
- Listing agreement: Exclusive Right To Sell
- Listing terms: Cash,Conventional,FHA,VA Loan
Price history
| Date | Event | Price |
|---|---|---|
| 6/30/2026 | Sold | $552,500+0.5%$227/sqft |
Source:  GAMLS #10782964 Report a problem GAMLS #10782964 Report a problem | ||
| 6/29/2026 | Pending sale | $550,000$226/sqft |
Source: GAMLS #10782964 Report a problem | ||
| 6/12/2026 | Listed for sale | $550,000-15.4%$226/sqft |
Source: GAMLS #10782964 Report a problem | ||
| 5/25/2022 | Sold | $650,000+8.4%$267/sqft |
Source: Public Record Report a problem | ||
| 4/29/2022 | Pending sale | $599,840$247/sqft |
Source:  FMLS GA #7037788 Report a problem FMLS GA #7037788 Report a problem | ||
| 4/28/2022 | Listed for sale | $599,840+34.8%$247/sqft |
Source: FMLS GA #7037788 Report a problem | ||
| 4/6/2021 | Sold | $445,000+14.1%$183/sqft |
Source: Public Record Report a problem | ||
| 7/31/2019 | Sold | $390,000-0.8%$160/sqft |
Source:  FMLS GA #6557203 Report a problem FMLS GA #6557203 Report a problem | ||
| 6/27/2019 | Pending sale | $393,000$162/sqft |
Source: Solid Source Realty, Inc. #6557203 Report a problem | ||
| 5/23/2019 | Listed for sale | $393,000-0.8%$162/sqft |
Source: Solid Source Realty, Inc. #6557203 Report a problem | ||
| 8/16/2018 | Sold | $396,305$163/sqft |
Source: Public Record Report a problem | ||
Public tax history
| Year | Property taxes | Tax assessment |
|---|---|---|
| 2024 | $2,009 +11.4% | $211,488 |
| 2023 | $1,802 +3.6% | $211,488 +21.5% |
| 2022 | $1,739 -60.5% | $174,084 +13% |
| 2021 | $4,403 | $154,080 |
| 2020 | $4,403 -5.9% | $154,080 |
| 2019 | $4,676 +413.6% | $154,080 +413.6% |
| 2018 | $911 | $30,000 |
Find assessor info on the county website
Neighborhood: 30144
Nearby homes
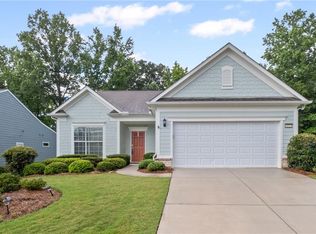
- $475,0003 bd2 ba2.2k sqft4322 Braden Ln NW, Kennesaw, GA 30144Sold
- $500,5002 bd3 ba2.3k sqft4314 Braden Ln NW, Kennesaw, GA 30144Off Market
- $519,7109,583 Square Feet4326 Braden Ln NW, Kennesaw, GA 30144Off Market
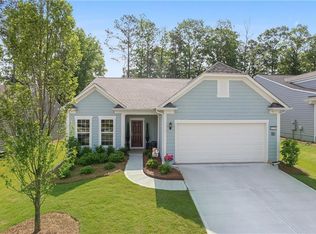
- $491,3003 bd2 ba2.3k sqft4310 Braden Ln NW, Kennesaw, GA 30144Off Market
- $516,1704 bd3 ba2.9k sqft4315 Deep Springs Ct NW, Kennesaw, GA 30144Sold
- $386,5003 bd2 ba1.7k sqft1199 Parkwood Chase NW, Acworth, GA 30102Off Market
- $500,1009,583 Square Feet4330 Braden Ln NW, Kennesaw, GA 30144Off Market
- $492,1004 bd2 ba2.9k sqft4317 Deep Springs Ct NW, Kennesaw, GA 30144Off Market
Nearby schools
GreatSchools rating
- 4/10Pitner Elementary SchoolGrades: PK-5Distance: 0.8 mi
- 5/10Palmer Middle SchoolGrades: 6-8Distance: 0.7 mi
- 7/10Kell High SchoolGrades: 9-12Distance: 3.7 mi
Schools provided by the listing agent
- Elementary: Pitner
- Middle: Palmer
- High: Kell
Source: GAMLS. This data may not be complete. We recommend contacting the local school district to confirm school assignments for this home.
Get a cash offer in 3 minutes
Find out how much your home could sell for in as little as 3 minutes with a no-obligation cash offer.
Estimated market value
$552,500
Get a cash offer in 3 minutes
Find out how much your home could sell for in as little as 3 minutes with a no-obligation cash offer.
Estimated market value
$552,500
- Georgia
- Cobb County
- Kennesaw
- 30144
- 4318 Braden Ln NW
Nearby cities
Nearby zip codes
Other Kennesaw Topics
