Sundays open house has been postponed! Sellers are ready to work with an offer on this beautifully maintained and recently refreshed colonial on a private, tree-lined cul-de-sac lot! This move-in ready home features a bright two-story foyer, a spacious family room with soaring ceilings and a fireplace, and an open kitchen with brand new granite countertops, ample cabinetry, and a sunny bay window breakfast area. Bring your offers today! The flexible layout offers multiple use options to suit a variety of needs. The primary suite with a tray ceiling includes a large en-suite bath with dual vanities and a soaking tub, while a finished basement provides additional living space ideal for a rec room, office, or gym. Enjoy outdoor living on the expansive deck with a shade canopy overlooking a peaceful wooded backyard. Conveniently located near neighborhood amenities, shopping, dining, and commuter routes—this home perfectly combines comfort, privacy, and everyday convenience.
Pending
Price cut: $5K (7/8)
$595,000
4318 Bridlepath Ct, Fredericksburg, VA 22408
4beds
3,535sqft
Single Family Residence
Built in 2003
2.49 Acres Lot
$591,500 Zestimate®
$168/sqft
$71/mo HOA
What's special
Private tree-lined cul-de-sac lotBright two-story foyerPeaceful wooded backyardAmple cabinetrySoaking tub
- 126 days |
- 794 |
- 43 |
Zillow last checked:
Listing updated:
Listed by:
Mr. Benjamin Quann 540-842-2830,
Century 21 Redwood Realty 540-898-2900,
Listing Team: Quann Real Estate Group, Co-Listing Agent: Melanie S. Thompson 540-379-6262,
Century 21 Redwood Realty
Source: Bright MLS,MLS#: VASP2039854
Facts & features
Interior
Bedrooms & bathrooms
- Bedrooms: 4
- Bathrooms: 4
- Full bathrooms: 3
- 1/2 bathrooms: 1
- Main level bathrooms: 1
Basement
- Area: 1169
Heating
- Heat Pump, Electric
Cooling
- Central Air, Electric
Appliances
- Included: Dryer, Washer, Dishwasher, Disposal, Ice Maker, Refrigerator, Cooktop, Microwave, Electric Water Heater
Features
- Ceiling Fan(s)
- Windows: Window Treatments
- Basement: Finished
- Number of fireplaces: 1
Interior area
- Total structure area: 3,535
- Total interior livable area: 3,535 sqft
- Finished area above ground: 2,366
- Finished area below ground: 1,169
Property
Parking
- Total spaces: 2
- Parking features: Garage Faces Side, Attached
- Attached garage spaces: 2
Accessibility
- Accessibility features: None
Features
- Levels: Three
- Stories: 3
- Exterior features: Lawn Sprinkler, Satellite Dish
- Pool features: Community
Lot
- Size: 2.49 Acres
- Features: Cul-De-Sac
Details
- Additional structures: Above Grade, Below Grade
- Parcel number: 501812
- Zoning: RU
- Special conditions: Standard
Construction
Type & style
- Home type: SingleFamily
- Architectural style: Colonial
- Property subtype: Single Family Residence
Materials
- Vinyl Siding
- Foundation: Concrete Perimeter
Condition
- New construction: No
- Year built: 2003
Utilities & green energy
- Sewer: On Site Septic
- Water: Private, Well
Community & HOA
Community
- Subdivision: South Woods
HOA
- Has HOA: Yes
- HOA fee: $71 monthly
Location
- Region: Fredericksburg
Financial & listing details
- Price per square foot: $168/sqft
- Tax assessed value: $451,500
- Annual tax amount: $3,315
- Date on market: 3/19/2026
- Listing agreement: Exclusive Right To Sell
- Inclusions: Shade Sail On Back Porch
- Ownership: Fee Simple
Estimated market value
$591,500
$562,000 - $621,000
$3,533/mo
Price history
| Date | Event | Price |
|---|---|---|
| 7/15/2026 | Pending sale | $595,000$168/sqft |
Source:  Bright MLS #VASP2039854 Report a problem Bright MLS #VASP2039854 Report a problem | ||
| 7/8/2026 | Price change | $595,000-0.8%$168/sqft |
Source: Bright MLS #VASP2039854 Report a problem | ||
| 6/18/2026 | Listed for sale | $599,999$170/sqft |
Source: Bright MLS #VASP2039854 Report a problem | ||
| 6/9/2026 | Listing removed | $599,999$170/sqft |
Source: Bright MLS #VASP2039854 Report a problem | ||
| 4/17/2026 | Price change | $599,999-2.6%$170/sqft |
Source: Bright MLS #VASP2039854 Report a problem | ||
| 3/19/2026 | Listed for sale | $615,900-0.5%$174/sqft |
Source: Bright MLS #VASP2039854 Report a problem | ||
| 12/2/2025 | Listing removed | $619,000$175/sqft |
Source: Bright MLS #VASP2036296 Report a problem | ||
| 10/22/2025 | Price change | $619,000-1.6%$175/sqft |
Source: Bright MLS #VASP2036296 Report a problem | ||
| 9/19/2025 | Listed for sale | $629,000+153.4%$178/sqft |
Source: Bright MLS #VASP2036296 Report a problem | ||
| 1/13/2003 | Sold | $248,211+452.8%$70/sqft |
Source: Public Record Report a problem | ||
| 2/14/2002 | Sold | $44,900$13/sqft |
Source: Public Record Report a problem | ||
Public tax history
| Year | Property taxes | Tax assessment |
|---|---|---|
| 2025 | $3,315 | $451,500 |
| 2024 | $3,315 +12.7% | $451,500 +18.5% |
| 2023 | $2,941 +4.6% | $381,100 |
| 2022 | $2,811 +1.6% | $381,100 +11.4% |
| 2021 | $2,768 | $342,000 |
| 2020 | $2,768 -2.8% | $342,000 +1.8% |
| 2019 | $2,847 +1.7% | $336,000 |
| 2018 | $2,799 +22.7% | $336,000 +25.2% |
| 2017 | $2,281 | $268,300 |
| 2016 | -- | $268,300 -2.5% |
| 2015 | -- | $275,200 |
| 2014 | -- | $275,200 +21.4% |
| 2013 | -- | $226,700 |
| 2012 | -- | $226,700 -21% |
| 2011 | -- | $286,900 |
| 2010 | -- | $286,900 -23% |
| 2009 | -- | $372,500 +8.9% |
| 2007 | $2,122 | $342,200 |
| 2006 | $2,122 +0.5% | $342,200 +44.2% |
| 2005 | $2,112 +3.5% | $237,300 |
| 2004 | $2,041 +9.9% | $237,300 +29% |
| 2003 | $1,857 | $183,900 |
Find assessor info on the county website
Monthly payment
Est. payment
Payment breakdown
Explore the cost of this home by adjusting the details. Changes won't be saved.Climate risks
Neighborhood: 22408
Nearby schools
GreatSchools rating
- 6/10Riverview Elementary SchoolGrades: PK-5Distance: 2.3 mi
- 3/10Thornburg Middle SchoolGrades: 6-8Distance: 2.4 mi
- 3/10Massaponax High SchoolGrades: 9-12Distance: 1.5 mi
Schools provided by the listing agent
- District: Spotsylvania County Public Schools
Source: Bright MLS. This data may not be complete. We recommend contacting the local school district to confirm school assignments for this home.
- $530,9004 bd2 ba2k sqft4314 Bridlepath Ct, Fredericksburg, VA 22408Off Market
- $614,7004 bd3 ba2.4k sqft4319 Bridlepath Ct, Fredericksburg, VA 22408Off Market
- $608,3003 bd3 ba2.4k sqft4315 Bridlepath Ct, Fredericksburg, VA 22408Off Market
- $120,000-- bd-- ba-- sqft4313 Bridlepath Ct, Fredericksburg, VA 22408Off Market
- $507,2003 bd3 ba2.4k sqft4308 Bridlepath Ct, Fredericksburg, VA 22408Off Market
- $120,000-- bd-- ba-- sqft4311 Bridlepath Ct, Fredericksburg, VA 22408Off Market
- $703,7004 bd4 ba3.6k sqft4306 Saratoga Trl, Fredericksburg, VA 22408Off Market
- $633,2004 bd4 ba2.5k sqft4309 Bridlepath Ct, Fredericksburg, VA 22408Off Market
A local agent can set up tours, give advice and negotiate with sellers.
Similar homes
- $699,0005 bd4 ba3.3k sqft9007 McAlister Ct, Fredericksburg, VA 22408For Sale

 MLS ID #VASP2042312, Jenn Williams- Shaffer Burton, Nest Realty Fredericksburg. Bright MLS
 - $549,9004 bd4 ba3.4k sqft10205 N Hampton Ln, Fredericksburg, VA 22408For Sale
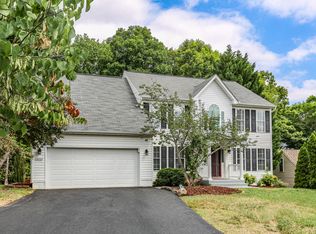 MLS ID #VASP2043414, Robin Marine, Coldwell Banker Elite. Bright MLS
 - $580,0004 bd4 ba3.5k sqft2813 Slingerland Dr, Fredericksburg, VA 22408For Sale
 MLS ID #VASP2041588, Miguel Rodas, KW United. Bright MLS
 - $624,9006 bd4 ba4.5k sqft9912 Holland Meadows Ct, Fredericksburg, VA 22408For Sale
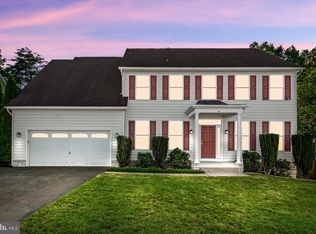 MLS ID #VASP2042824, Lisa Rammacher, Real Broker, LLC. Bright MLS
 - $549,9904 bd3 ba2.2k sqft4 Falling Water Ct, Fredericksburg, VA 22405For SaleMLS ID #VAST2052164, Antonieta Henriquez, Premiere Realty LLC. Bright MLS
- $647,0005 bd4 ba4k sqft10414 N McClellan Dr, Fredericksburg, VA 22408For SaleMLS ID #VASP2042916, LeAnn Black, 1st Choice Better Homes & Land, LC. Bright MLS
- $567,0004 bd3 ba2.5k sqftVirginia Heritage, Fredericksburg, VA 22407For SaleMLS ID #VASP2040510, Tonya Szakelyhidi, Lorac Realty & Property Management. Bright MLS
- $629,9004 bd3 ba2.7k sqft142 Greenway St, Fredericksburg, VA 22405For SaleMLS ID #VAST2049210, Dixie Washington, RE/MAX Supercenter. Bright MLS
- $569,9004 bd4 ba3.7k sqft6313 Sweetbriar Dr, Fredericksburg, VA 22407For SaleMLS ID #VASP2042818, Sharon Shade, RE/MAX Allegiance. Bright MLS
- $559,9004 bd3 ba2.7k sqft6317 Cranston Ln, Fredericksburg, VA 22407For SaleMLS ID #VASP2042794, Donna Wolford, Redfin Corporation. Bright MLS
- $584,9004 bd3 ba2k sqft4 Cannon Knolls Dr, Fredericksburg, VA 22406For SaleMLS ID #VAST2051716, Cindy Locke, Samson Properties. Bright MLS
- $599,9904 bd5 ba4.2k sqft5812 Spruce Valley Dr, Fredericksburg, VA 22407For SaleMLS ID #VASP2041626, Haben Woldemichael, Nest Realty Fredericksburg. Bright MLS
- $529,0003 bd2 ba2.4k sqft4210 Stonehaven Way, Fredericksburg, VA 22408For SaleMLS ID #VASP2043768, Ruby Brabo, Coldwell Banker Elite. Bright MLS
- $539,9004 bd4 ba2.8k sqft315 Sandy Ridge Rd, Fredericksburg, VA 22405For SaleMLS ID #VAST2044240, Sarah Anne Hurst, Coldwell Banker Elite. Bright MLS
- $519,9003 bd3 ba2.1k sqft10307 Napoleon St, Fredericksburg, VA 22408For SaleMLS ID #VASP2042962, Lindsay Summa, Century 21 Redwood Realty. Bright MLS
- $600,0005 bd4 ba3k sqft121 Forbes St, Fredericksburg, VA 22405For SaleMLS ID #VAST2050392, Ron Chronister, Real Broker, LLC. Bright MLS
- $500,0004 bd3 ba2.5k sqftBreezewood, Fredericksburg, VA 22407For SaleMLS ID #VASP2041214, Peggy Withers, Long & Foster Real Estate, Inc.. Bright MLS
- $599,0004 bd4 ba3.5k sqft6020 W Copper Mountain Dr, Spotsylvania, VA 22553For SaleMLS ID #VASP2042302, Lisa Blow, Coldwell Banker Elite. Bright MLS
- $554,9004 bd3 ba3.1k sqft5 Oliver Ct, Fredericksburg, VA 22406For SaleMLS ID #VAST2051222, Jay Portlance, TTR Sotheby's International Realty. Bright MLS
- $575,0004 bd4 ba3.3k sqft14 Regiment Ln, Fredericksburg, VA 22405For SaleMLS ID #VAST2049692, Brittney M. R. Draghia, EXP Realty, LLC. Bright MLS
