Skip main navigation
Closed
  • $160,000

    4318 Buell Dr, Fort Wayne, IN 46807

    1beds
    600sqft
    Single Family Residence
    Built in 1930
    5,662.8 Square Feet Lot
    $161,500 Zestimate®
    $--/sqft
    $843 Estimated rent

    Home value

    $161,500

    $147,000 - $178,000

    $843/mo

    Zestimate® history
    Loading
    Loading...

    Owner options

    List your home for rent

    $843/mo

    Rent Zestimate®

    Find your next renter with Zillow Rental Manager. Plus, with online applications, you can quickly screen prospective tenants – for free.

    Learn more

    $843/mo

    Rent Zestimate®

    Refinance and save

    $1,029/mo

    Est. payment

    Refinancing to a lower rate could help reduce your monthly payments and save thousands over the life of the loan.

    See today's rates

    $1,029/mo

    Est. payment

    Explore your selling options

    Work with a Zillow partner agent

    Leverage their expertise and Zillow's premium Showcase listings to get your home seen by more buyers.

    Get started

    List with your own agent

    Get your home in front of millions of buyers by listing it on Zillow.

    Learn how to do it

    Sell it yourself

    Take full control of how buyers see your home on Zillow by listing For Sale by Owner (FSBO).

    List your home

    What's special

    Fenced yardLarge patioVaulted ceilingSleek tile walk-in showerHigh-end kitchenRemodeled bathroomCorian solid-surface countertops
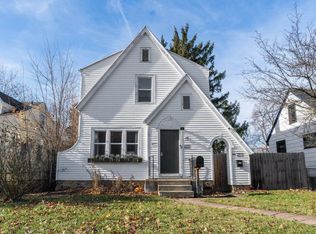
    Say hello to this charming, modern one-bedroom bungalow - small in footprint, big in personality, and recently remodeled from top to bottom. Thoughtfully designed to maximize space and style. The high-end kitchen features a gas range, Corian solid-surface countertops, floating shelves, and a farmhouse sink. A vaulted ceiling opens the space beautifully, while the cozy window seat in the dining area practically begs you to sip coffee and people-watch. The floor-to-ceiling fireplace in the living room adds instant wow-factor and warmth. The remodeled bathroom offers a sleek tile walk-in shower, and the usable loft adds bonus space for storage. The daylight basement, partially finished, is perfect for a home gym, workshop, or rec roomm. Outside, enjoy a fenced yard, large patio, and a spacious 2-car garage. Practical perks include a tankless water heater and all appliances stay. The seller will leave all furnishings for an extra $2,000.

    Zillow last checked:

    Listing updated:

    Listed by:

    Chad A Davis Cell:260-701-2423,

    Headwaters Realty Advisors LLC,

    Amy Davis,

    Headwaters Realty Advisors LLC

    Bought with:

    Jessica Arnold, RB14047089

    North Eastern Group Realty

    Source: IRMLS,MLS#: 202547032MLS Logo

    Facts & features

    Interior

    Bedrooms & bathrooms
    • Bedrooms: 1
    • Bathrooms: 1
    • Full bathrooms: 1
    • Main level bedrooms: 1
    Bedroom 1
    • Level: Main
    Dining room
    • Level: Main
    • Area: 99
    • Dimensions: 11 x 9
    Kitchen
    • Level: Main
    • Area: 88
    • Dimensions: 11 x 8
    Living room
    • Level: Main
    • Area: 99
    • Dimensions: 11 x 9
    Heating
    • Forced Air
    Cooling
    • Central Air
    Appliances
    • Included: Range/Oven Hook Up Gas, Dishwasher, Microwave, Refrigerator, Dryer-Electric, Gas Range
    Features
    • Ceiling Fan(s), Vaulted Ceiling(s), Countertops-Solid Surf, Eat-in Kitchen, Open Floorplan
    • Flooring: Laminate
    • Basement: Full,Unfinished,Concrete
    • Number of fireplaces: 1
    • Fireplace features: Living Room
    Interior area
    • Total structure area: 1,200
    • Total interior livable area: 600 sqft
    • Finished area above ground: 600
    • Finished area below ground: 0

    Property

    Parking
    • Total spaces: 2
    • Parking features: Detached, Garage Door Opener, Gravel
    • Garage spaces: 2
    • Has uncovered spaces: Yes
    Features
    • Levels: One and One Half
    • Stories: 1
    • Patio & porch: Patio
    • Fencing: Chain Link,Privacy
    Lot
    • Size: 5,662 sqft
    • Dimensions: 143 x 40
    • Features: Level, City/Town/Suburb
    Details
    • Parcel number: 021223132014.000074

    Construction

    Type & style
    • Home type: SingleFamily
    • Architectural style: Traditional
    • Property subtype: Single Family Residence
    Materials
    • Aluminum Siding
    • Roof: Asphalt
    Condition
    • New construction: No
    • Year built: 1930

    Utilities & green energy

    • Sewer: City
    • Water: City

    Community & neighborhood

    Location
    • Region: Fort Wayne
    • Subdivision: Harrison Hill

    Other

    Other facts
    • Listing terms: Cash,Conventional,FHA,VA Loan

    Price history

    DateEventPrice
    3/12/2026Sold$160,000-3%
    Source: IRMLS #202547032 Report a problem
    2/15/2026Pending sale$164,900
    Source: IRMLS #202547032 Report a problem
    1/25/2026Listed for sale$164,900
    Source: IRMLS #202547032 Report a problem
    1/20/2026Pending sale$164,900
    Source: IRMLS #202547032 Report a problem
    1/6/2026Price change$164,900-2.9%
    Source: IRMLS #202547032 Report a problem
    11/22/2025Listed for sale$169,900+7.9%
    Source: IRMLS #202547032 Report a problem
    11/1/2024Sold$157,500-1.5%
    Source: IRMLS #202437394 Report a problem
    10/9/2024Pending sale$159,900
    Source: IRMLS #202437394 Report a problem
    9/28/2024Listing removed$1,650$3/sqft
    Source: Zillow Rentals Report a problem
    9/27/2024Listed for sale$159,900+8%
    Source: IRMLS #202437394 Report a problem
    9/9/2024Listed for rent$1,650$3/sqft
    Source: Zillow Rentals Report a problem
    1/22/2024Sold$148,000+2.1%
    Source: IRMLS #202400018 Report a problem
    12/30/2023Price change$145,000+3.6%
    Source: IRMLS #202400018 Report a problem
    3/7/2023Pending sale$139,900
    Source: IRMLS #202304657 Report a problem
    3/2/2023Listed for sale$139,900
    Source: IRMLS #202304657 Report a problem
    2/19/2023Pending sale$139,900
    Source: IRMLS #202304657 Report a problem
    2/17/2023Listed for sale$139,900+179.8%
    Source: IRMLS #202304657 Report a problem
    9/6/2017Sold$50,000-1.8%$83/sqft
    Source: Agent Provided Report a problem
    7/25/2017Listed for sale$50,900$85/sqft
    Source: RE/MAX Results #201734040 Report a problem

    Public tax history

    YearProperty taxesTax assessment
    2025$2,846 +15.6%$169,900 +36.5%
    2024$2,462 +296.8%$124,500 +15.6%
    2023$621 +29.5%$107,700 +24.9%
    2022$479 +19.9%$86,200 +13.3%
    2021$400 -5.8%$76,100 +16.2%
    2020$424 +20.3%$65,500 -1.7%
    2019$352 +1%$66,600 +17.9%
    2018$349 -70.2%$56,500 +3.9%
    2017$1,170 +11.6%$54,400 +1.3%
    2016$1,049 -1.6%$53,700 +4.7%
    2014$1,066 -0.5%$51,300 -0.6%
    2013$1,071 +17.5%$51,600 +13.2%
    2011$912 $45,600 -11.3%
    2010-- $51,400 +2.2%
    2007-- $50,300 +26.4%
    2005-- $39,800
    2004-- $39,800 +112.8%
    2001-- $18,700 +199.7%
    1999-- $6,240

    Find assessor info on the county website

    Neighborhood: 46807

    Nearby schools

    GreatSchools rating
    Schools provided by the listing agent
    • Elementary: Harrison Hill
    • Middle: Kekionga
    • High: South Side
    • District: Fort Wayne Community

    Source: IRMLS. This data may not be complete. We recommend contacting the local school district to confirm school assignments for this home.

    Get pre-qualified for a loan
    At Zillow Home Loans, we can pre-qualify you in as little as 5 minutes with no impact to your credit score.

    An equal housing lender. NMLS #10287.

    Sell for more on Zillow
    Get a Zillow Showcase℠ listing at no additional cost and you could sell for .
    $161,500
    2% more
    +$3,230
    With Zillow Showcase(estimated)
    $164,730