**Charming Corner Lot Home – Move-In Ready!**
Discover this beautiful 3-bedroom, 2-bathroom gem situated on a desirable corner lot in Abilene, TX. This clean, well-maintained residence is ready for you to move right in and start making lasting memories.
Step inside to find new wood flooring that flows seamlessly through the main living areas. The bedrooms are cozy with carpeting underfoot, and the entire home has been freshly painted with neutral tones that complement any décor.
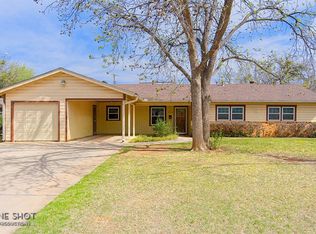
The exterior boasts a classic brick façade, giving it timeless curb appeal. Enjoy outdoor living on the spacious covered back porch that overlooks a large backyard, perfect for relaxing or entertaining. Additionally, the property includes a newer outbuilding for extra storage, and a small greenhouse, ideal for gardening enthusiasts.
Don't miss this fantastic opportunity—contact the listing agent today to schedule your private showing!
Sold
Price Unknown
4318 Don Juan St, Abilene, TX 79605
3beds
1,681sqft
Single Family Residence
Built in 1954
10,672 Square Feet Lot
$247,700 Zestimate®
$--/sqft
$2,641 Estimated rent
Home value
$247,700
$228,000 - $270,000
$2,641/mo
Zestimate® history
Owner options
List your home for rent
$2,641/mo
Rent Zestimate®
Find your next renter with Zillow Rental Manager. Plus, with online applications, you can quickly screen prospective tenants – for free.
$2,641/mo
Rent Zestimate®
Refinance and save
Refinancing to a lower rate could help reduce your monthly payments and save thousands over the life of the loan.
Explore your selling options
Work with a Zillow partner agent
Leverage their expertise and Zillow's premium Showcase listings to get your home seen by more buyers.
Get startedList with your own agent
Get your home in front of millions of buyers by listing it on Zillow.
Learn how to do itSell it yourself
Take full control of how buyers see your home on Zillow by listing For Sale by Owner (FSBO).
List your homeWhat's special
Newer outbuildingLarge backyardNew wood flooringSmall greenhouseCorner lotTimeless curb appealSpacious covered back porch
Zillow last checked:
Listing updated:
Listed by:
A.J. Gretillat 0653925 325-370-2796,
Coldwell Banker Apex, REALTORS 325-690-4000,
Preslie Gretillat 0817701 325-864-7073,
Coldwell Banker Apex, REALTORS
Bought with:
Bradley Zonker
KW SYNERGY*
Source: NTREIS,MLS#: 20689658
Facts & features
Interior
Bedrooms & bathrooms
- Bedrooms: 3
- Bathrooms: 2
- Full bathrooms: 2
Primary bedroom
- Level: First
- Dimensions: 14 x 13
Bedroom
- Level: First
- Dimensions: 11 x 13
Bedroom
- Level: First
- Dimensions: 11 x 13
Family room
- Level: First
- Dimensions: 17 x 20
Kitchen
- Features: Breakfast Bar, Built-in Features, Eat-in Kitchen, Tile Counters
- Level: First
- Dimensions: 17 x 10
Living room
- Level: First
- Dimensions: 14 x 16
Appliances
- Included: Dishwasher
Features
- Eat-in Kitchen, High Speed Internet, Open Floorplan, Tile Counters, Cable TV
- Has basement: No
- Has fireplace: No
Interior area
- Total interior livable area: 1,681 sqft
Property
Parking
- Total spaces: 2
- Parking features: Concrete, Garage Faces Front
- Attached garage spaces: 2
Features
- Levels: One
- Stories: 1
- Pool features: None
Lot
- Size: 10,672 Square Feet
Details
- Parcel number: 40576
Construction
Type & style
- Home type: SingleFamily
- Architectural style: Detached
- Property subtype: Single Family Residence
- Attached to another structure: Yes
Condition
- Year built: 1954
Utilities & green energy
- Sewer: Public Sewer
- Water: Public
- Utilities for property: Sewer Available, Water Available, Cable Available
Community & HOA
Community
- Subdivision: Elmwood West
HOA
- Has HOA: No
Location
- Region: Abilene
Financial & listing details
- Tax assessed value: $185,910
- Annual tax amount: $2,576
- Date on market: 8/1/2024
- Cumulative days on market: 207 days
- Road surface type: Asphalt
Price history
| Date | Event | Price |
|---|---|---|
| 3/27/2025 | Sold | -- |
Source: NTREIS #20689658 Report a problem | ||
| 3/27/2025 | Listed for sale | $219,000$130/sqft |
Source:  Coldwell Banker Apex, Realtors #20689658 Report a problem Coldwell Banker Apex, Realtors #20689658 Report a problem | ||
| 2/26/2025 | Pending sale | $219,000$130/sqft |
Source: Coldwell Banker Apex, Realtors #20689658 Report a problem | ||
| 2/24/2025 | Contingent | $219,000$130/sqft |
Source: NTREIS #20689658 Report a problem | ||
| 1/31/2025 | Price change | $219,000-0.5%$130/sqft |
Source: NTREIS #20689658 Report a problem | ||
| 11/16/2024 | Listed for sale | $220,000$131/sqft |
Source: NTREIS #20689658 Report a problem | ||
| 11/6/2024 | Pending sale | $220,000$131/sqft |
Source: Coldwell Banker Apex, Realtors #20689658 Report a problem | ||
| 11/6/2024 | Contingent | $220,000$131/sqft |
Source: NTREIS #20689658 Report a problem | ||
| 8/1/2024 | Listed for sale | $220,000$131/sqft |
Source: NTREIS #20689658 Report a problem | ||
Public tax history
| Year | Property taxes | Tax assessment |
|---|---|---|
| 2025 | $4,213 +163.5% | $185,910 +51.2% |
| 2024 | $1,599 +22.3% | $122,948 +10% |
| 2023 | $1,307 -29.9% | $111,771 +10% |
| 2022 | $1,864 | $101,610 +10% |
| 2021 | -- | $92,373 +2.9% |
| 2020 | $1,898 +0.8% | $89,810 +2% |
| 2019 | $1,882 +9.5% | $88,022 +1.7% |
| 2018 | $1,720 | $86,576 +1% |
| 2017 | $1,720 +12.8% | $85,731 +6.4% |
| 2016 | $1,525 +6.5% | $80,575 +5.8% |
| 2015 | $1,432 | $76,176 +3.9% |
| 2014 | $1,432 | $73,323 +1.1% |
| 2013 | -- | $72,549 +0.8% |
| 2012 | -- | $71,995 |
| 2011 | -- | $71,995 +1% |
| 2010 | -- | $71,289 |
| 2009 | -- | $71,289 |
| 2008 | -- | $71,289 +7.2% |
| 2007 | -- | $66,520 +10% |
| 2006 | -- | $60,473 +2.2% |
| 2005 | -- | $59,168 -0.4% |
| 2004 | -- | $59,402 +6.3% |
| 2003 | -- | $55,892 +0.3% |
| 2002 | -- | $55,712 +2.6% |
| 2001 | -- | $54,282 |
Find assessor info on the county website
Neighborhood: Elmwood
Nearby homes
- $214,6003 bd2 ba1.6k sqft4310 Don Juan St, Abilene, TX 79605Off Market
- $189,100-- bd2 ba1.2k sqft4410 Don Juan St, Abilene, TX 79605Off Market
- $226,700-- bd2 ba2.3k sqft4302 Don Juan St, Abilene, TX 79605Off Market
- $14,5864 bd1 ba1.2k sqft4402 Don Juan St, Abilene, TX 79605Off Market
- $222,9003 bd2 ba1.8k sqft4317 Don Juan St, Abilene, TX 79605Off Market
- $185,4003 bd2 ba1.8k sqft4309 Don Juan St, Abilene, TX 79605Off Market
- $---- bd-- ba-- sqft305 S Pioneer Dr, Abilene, TX 79605Off Market
- $217,500-- bd2 ba1.7k sqft4258 Don Juan St, Abilene, TX 79605Off Market
Nearby schools
GreatSchools rating
- 6/10Bonham Elementary SchoolGrades: K-5Distance: 0.3 mi
- 5/10Craig Middle SchoolGrades: 6-8Distance: 4.2 mi
- 5/10Abilene High SchoolGrades: 9-12Distance: 1.5 mi
Schools provided by the listing agent
- Elementary: Bonham
- Middle: Craig
- High: Abilene
- District: Abilene ISD
Source: NTREIS. This data may not be complete. We recommend contacting the local school district to confirm school assignments for this home.
- Texas
- Taylor County
- Abilene
- 79605
- Elmwood
- 4318 Don Juan St
Nearby cities
Nearby neighborhoods
Nearby zip codes
Other Abilene Topics
