Welcome to this beautifully maintained custom brick home that perfectly blends comfort, functionality, and timeless style. Inside, you'll find four spacious bedrooms and two full bathrooms, offering plenty of room for family, guests, or a home office setup. The open-concept kitchen is truly the heart of the home—ideal for cooking, gathering, and entertaining with ease. Custom details are found throughout, highlighting the quality craftsmanship and attention to detail that set this home apart. For added peace of mind, the attached garage features a built-in storm cellar—a practical addition for safety and convenience. Whether you're hosting family gatherings, enjoying a quiet evening in, or simply looking for a well-built property with lasting charm, this home checks all the boxes. It's move-in ready and waiting for you to make it your own.
Owner. Listing agent is related party of owner. LIC #158854
Sold for $267,900
$267,900
4318 Driftwood Dr, Harrah, OK 73045
4beds
1,939sqft
Single Family Residence
Built in 2022
9,801 Square Feet Lot
$269,600 Zestimate®
$138/sqft
$2,137 Estimated rent
Home value
$269,600
$256,000 - $283,000
$2,137/mo
Zestimate® history
Owner options
List your home for rent
$2,137/mo
Rent Zestimate®
Find your next renter with Zillow Rental Manager. Plus, with online applications, you can quickly screen prospective tenants – for free.
$2,137/mo
Rent Zestimate®
Refinance and save
$1,946/mo
Est. payment
Refinancing to a lower rate could help reduce your monthly payments and save thousands over the life of the loan.
$1,946/mo
Est. payment
Explore your selling options
Work with a Zillow partner agent
Leverage their expertise and Zillow's premium Showcase listings to get your home seen by more buyers.
Get startedList with your own agent
Get your home in front of millions of buyers by listing it on Zillow.
Learn how to do itSell it yourself
Take full control of how buyers see your home on Zillow by listing For Sale by Owner (FSBO).
List your homeWhat's special
Custom brick homeFour spacious bedroomsAttached garageOpen-concept kitchen
Zillow last checked:
Listing updated:
Listed by:
Rebecca Postoak 580-399-9418,
Margaret Barton & Associates
Bought with:
Non MLS Associate
Non MLS Office
Source: MLS Technology, Inc.,MLS#: 2543622 Originating MLS: MLS Technology
Originating MLS: MLS TechnologyFacts & features
Interior
Bedrooms & bathrooms
- Bedrooms: 4
- Bathrooms: 2
- Full bathrooms: 2
Heating
- Central, Electric
Cooling
- Central Air
Appliances
- Included: Dishwasher, Disposal, Gas Water Heater, Microwave, Oven, Range
- Laundry: Washer Hookup, Electric Dryer Hookup
Features
- High Ceilings, Laminate Counters, Other, Ceiling Fan(s), Gas Range Connection, Gas Oven Connection
- Flooring: Carpet, Vinyl
- Windows: Vinyl
- Has fireplace: No
Interior area
- Total structure area: 1,939
- Total interior livable area: 1,939 sqft
Property
Parking
- Total spaces: 2
- Parking features: Attached, Garage
- Attached garage spaces: 2
Features
- Levels: One
- Stories: 1
- Patio & porch: Covered, Porch
- Exterior features: Other, Rain Gutters
- Pool features: None
- Fencing: Other
Lot
- Size: 9,801 Square Feet
- Features: Other
Details
- Additional structures: None
- Parcel number: 217751550
Construction
Type & style
- Home type: SingleFamily
- Property subtype: Single Family Residence
Materials
- Brick Veneer, Wood Frame
- Foundation: Slab
- Roof: Asphalt,Fiberglass
Condition
- Year built: 2022
Utilities & green energy
- Sewer: Public Sewer
- Water: Public
- Utilities for property: Electricity Available, Other, Water Available
Green energy
- Energy efficient items: Other
Community & HOA
Community
- Features: Gutter(s)
- Security: Storm Shelter, Smoke Detector(s)
- Subdivision: River Mist Ph I
HOA
- Has HOA: Yes
- Amenities included: Other
- HOA fee: $250 annually
Location
- Region: Harrah
Financial & listing details
- Price per square foot: $138/sqft
- Annual tax amount: $3,298
- Date on market: 10/16/2025
- Cumulative days on market: 128 days
- Listing terms: Conventional,FHA,Other,USDA Loan,VA Loan
Price history
| Date | Event | Price |
|---|---|---|
| 3/26/2026 | Sold | $267,900+3.1%$138/sqft |
Source:  MLS Technology, Inc. #2543622 Report a problem MLS Technology, Inc. #2543622 Report a problem | ||
| 2/22/2026 | Pending sale | $259,900$134/sqft |
Source: MLS Technology, Inc. #2543622 Report a problem | ||
| 10/17/2025 | Listed for sale | $259,900-0.8%$134/sqft |
Source: MLS Technology, Inc. #2543622 Report a problem | ||
| 5/24/2022 | Sold | $261,900$135/sqft |
Source:  MLSOK/OKCMAR as distributed by MLS GRID #1006417 Report a problem MLSOK/OKCMAR as distributed by MLS GRID #1006417 Report a problem | ||
Public tax history
Tax history is unavailable.
Neighborhood: 73045
Nearby homes
- $268,0003 bd2 ba1.9k sqft4318 Driftwood Dr, Harrah, OK 73045Sold
- $226,0003 bd2 ba1.2k sqft4308 Driftwood Dr, Harrah, OK 73045Off Market
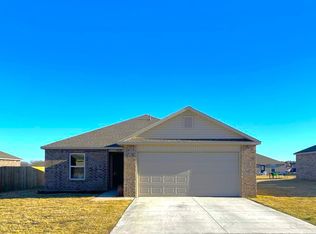
- $227,6003 bd2 ba1.2k sqft4308 Driftwood Dr, Harrah, OK 73045Off Market
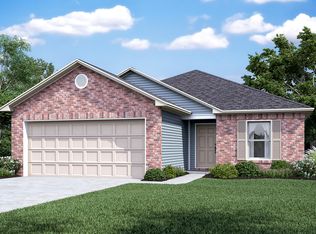
- $252,3003 bd2 ba1.7k sqft4324 Driftwood Dr, Harrah, OK 73045Off Market
- $250,6004 bd2 ba1.7k sqft4324 Driftwood Dr, Harrah, OK 73045Off Market
- $270,7004 bd2 ba1.9k sqft4300 Driftwood Dr, Harrah, OK 73045Off Market
- $241,8003 bd2 ba1.5k sqft4337 Titan Ter, Harrah, OK 73045Off Market
- $245,0004 bd2 ba1.5k sqft4315 Driftwood Dr, Harrah, OK 73045Off Market
Nearby schools
GreatSchools rating
- 7/10Clara Reynolds Elementary SchoolGrades: 2-3Distance: 3.7 mi
- 6/10Harrah Middle SchoolGrades: 6-8Distance: 4.3 mi
- 8/10Harrah High SchoolGrades: 9-12Distance: 4.5 mi
Schools provided by the listing agent
- Elementary: Harrah
- High: Harrah
- District: Harrah - Sch Dist (Z2)
Source: MLS Technology, Inc.. This data may not be complete. We recommend contacting the local school district to confirm school assignments for this home.
Get a cash offer in 3 minutes
Find out how much your home could sell for in as little as 3 minutes with a no-obligation cash offer.
Estimated market value
$269,600
Get a cash offer in 3 minutes
Find out how much your home could sell for in as little as 3 minutes with a no-obligation cash offer.
Estimated market value
$269,600
- Oklahoma
- Oklahoma County
- Harrah
- 73045
- 4318 Driftwood Dr
Nearby cities
Nearby zip codes
Other Harrah Topics
