Skip main navigation
Sold for $187,000
  • $187,000

    4318 Fawn Court N, Wilson, NC 27896

    2beds
    1,017sqft
    Townhouse
    Built in 2002
    5,227 Square Feet Lot
    $194,300 Zestimate®
    $184/sqft
    $1,257 Estimated rent

    Home value

    $194,300

    $185,000 - $204,000

    $1,257/mo

    Zestimate® history
    Loading
    Loading...

    Owner options

    List your home for rent

    $1,257/mo

    Rent Zestimate®

    Find your next renter with Zillow Rental Manager. Plus, with online applications, you can quickly screen prospective tenants – for free.

    Learn more

    $1,257/mo

    Rent Zestimate®

    Refinance and save

    $1,226/mo

    Est. payment

    Refinancing to a lower rate could help reduce your monthly payments and save thousands over the life of the loan.

    See today's rates

    $1,226/mo

    Est. payment

    Explore your selling options

    Work with a Zillow partner agent

    Leverage their expertise and Zillow's premium Showcase listings to get your home seen by more buyers.

    Get started

    List with your own agent

    Get your home in front of millions of buyers by listing it on Zillow.

    Learn how to do it

    Sell it yourself

    Take full control of how buyers see your home on Zillow by listing For Sale by Owner (FSBO).

    List your home

    What's special

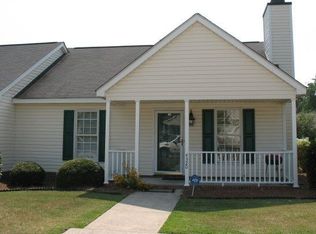
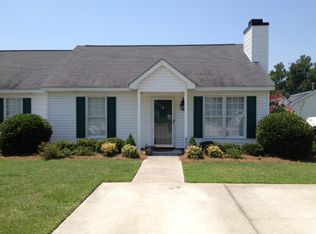
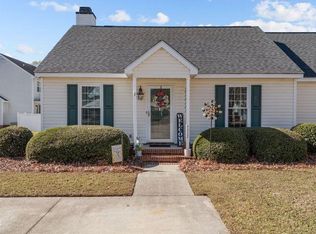
    Lovely one owner townhome! Greeted by a relaxing front porch, this well maintained home boasts vaulted ceilings, beautiful flooring and nice natural light. Further your outside enjoyment on the beautiful back deck w/Trex low maintenance composite boards! The refrigerator, washer and dryer convey. Call today for a private tour!

    Zillow last checked:

    Listing updated:

    Listed by:

    Lineberger Team 252-500-4440,

    EXP Realty LLC - C

    Bought with:

    Allen Harper, 305518

    Chesson Agency, eXp Realty

    Source: Hive MLS,MLS#: 100456461MLS LogoOriginating MLS: Wilson Board of Realtors

    Facts & features

    Interior

    Bedrooms & bathrooms
    • Bedrooms: 2
    • Bathrooms: 2
    • Full bathrooms: 2
    Primary bedroom
    • Level: Primary Living Area
    Dining room
    • Features: Combination, Eat-in Kitchen
    Heating
    • Forced Air, Heat Pump, Electric
    Cooling
    • Central Air
    Appliances
    • Included: Electric Oven, Built-In Microwave, Washer, Refrigerator, Dryer, Disposal, Dishwasher
    • Laundry: Dryer Hookup, Washer Hookup, Laundry Closet
    Features
    • Walk-in Closet(s), Vaulted Ceiling(s), Ceiling Fan(s), Walk-in Shower, Blinds/Shades, Walk-In Closet(s)
    • Flooring: Carpet, LVT/LVP
    • Doors: Storm Door(s)
    • Windows: Storm Window(s)
    • Attic: Pull Down Stairs
    • Has fireplace: No
    • Fireplace features: None
    Interior area
    • Total structure area: 1,017
    • Total interior livable area: 1,017 sqft

    Property

    Parking
    • Parking features: Paved
    Accessibility
    • Accessibility features: Accessible Entrance, Accessible Approach with Ramp
    Features
    • Levels: One
    • Stories: 1
    • Patio & porch: Deck, Porch, See Remarks
    • Exterior features: Storm Doors
    • Fencing: None
    Lot
    • Size: 5,227 Square Feet
    • Dimensions: 62 x 105 x 29 x 120
    Details
    • Parcel number: 3714602372.000
    • Zoning: Residential
    • Special conditions: Standard

    Construction

    Type & style
    • Home type: Townhouse
    • Property subtype: Townhouse
    Materials
    • Vinyl Siding
    • Foundation: Slab
    • Roof: Composition
    Condition
    • New construction: No
    • Year built: 2002

    Utilities & green energy

    • Sewer: Public Sewer
    • Water: Public
    • Utilities for property: Sewer Available, Water Available

    Community & HOA

    Community
    • Security: Smoke Detector(s)
    • Subdivision: Deer Creek
    HOA
    • Has HOA: Yes
    • Amenities included: See Remarks
    • HOA fee: $1,080 monthly
    • HOA name: Deer Creek
    • HOA phone: 252-292-1363
    Location
    • Region: Wilson

    Financial & listing details

    • Price per square foot: $184/sqft
    • Tax assessed value: $158,812
    • Annual tax amount: $1,779
    • Date on market: 10/14/2025
    • Cumulative days on market: 3 days
    • Listing agreement: Exclusive Right To Sell
    • Listing terms: Cash,Conventional,FHA,VA Loan
    • Road surface type: Paved

    Price history

    DateEventPrice
    8/14/2024Sold$187,000+1.1%$184/sqft
    Source: Hive MLS #100456461 Report a problem
    7/21/2024Pending sale$185,000$182/sqft
    Source: Hive MLS #100456461 Report a problem
    7/18/2024Listed for sale$185,000$182/sqft
    Source: Hive MLS #100456461 Report a problem

    Public tax history

    YearProperty taxesTax assessment
    2024$1,779 +48.8%$158,812 +73.4%
    2023$1,195 $91,572
    2022$1,195 $91,572
    2021$1,195 $91,572
    2020$1,195 $91,572
    2019$1,195 $91,572
    2018$1,195 +1.6%$91,572
    2017$1,177 +3.2%$91,572
    2016$1,140 -5%$91,572 -5%
    2015$1,200 $96,389
    2014$1,200 $96,389
    2011$1,200 $96,389
    2010$1,200 $96,389
    Find assessor info on the county website

    Neighborhood: 27896

    Nearby schools

    GreatSchools rating
    Schools provided by the listing agent
    • Elementary: New Hope
    • Middle: Elm City
    • High: Fike

    Source: Hive MLS. This data may not be complete. We recommend contacting the local school district to confirm school assignments for this home.

    Get a cash offer in 3 minutes
    Find out how much your home could sell for in as little as 3 minutes with a no-obligation cash offer.
    Estimated market value
    $194,300
    Get a cash offer in 3 minutes
    Find out how much your home could sell for in as little as 3 minutes with a no-obligation cash offer.
    Estimated market value
    $194,300