OUTDOOR PARADISE AND EXCEPTIONAL EXECUTIVE HOME WITH LUXURY AMENITIES! One or more photos have been virtually stagged. Welcome to your dream home in South Lakeland! This large executive/professional home on the best street in the area offers a host of remarkable features and amenities that are sure to impress even the most discerning homebuyers. ARE YOU TIRED OF HEADING TO THE GOLF COURSE to practice your short game? Look no further! This home boasts a professional 6-hole elevated putting green with all the chipping options you could desire. Picture yourself grilling steaks by the pool while perfecting your short game-the ultimate golf enthusiast's paradise. Invite friends over for a pitch and putt, par two golf game, and enjoy a "home course advantage" that might just have you winning all the skins. The backyard is a true haven with two gas fire pits, and enchanting gas tiki torches. THE POOL HAS RECENTLY BEEN REFINISHED and features a sunbathing ledge, a soothing waterfall, and a heater for those cool evenings. It's the ideal place for a refreshing swim, relaxation, or even a lively game of pool volleyball. A screened-in area with a spacious lanai allows you to entertain friends and family in any weather. Its large enough that a band even performed here during a recent fundraiser. THIS HOME'S INTERIOR is equally impressive. Beautiful leaded glass double front doors open to a spacious living room and dining room with view of the pool and yard. The open kitchen design offers plenty of counter and storage space, granite countertops, and stainless steel appliances, making it a culinary delight. You are part of the family as you prepare meals because the kitchen opens to family room which has gas fireplace, built-in shelves, and a sound system. Double drawer dishwasher and soda fountain bar with three spigots. THE HOME FEATURES FOUR SPACIOUS BEDROOMS ensuring ample space for the entire family and the master bedroom is a true sanctuary with all the modern amenities, jacuzzi tub, a shower with six shower heads, double sinks, and a private toilet area. ENJOY THE CONVENIENCE and cost of savings of a tankless gas water heater which efficiently heats only the water you need, eliminating the need for a bulky hot water tanks. The property is equipped with a robust 48KW whole-house gas powered generator, providing peace of and during power outages. With a week's worth of fuel at all times, you'll never be left in the dark. THIS IS A RARE OPPORTUNITY to own a home that seamlessly combines luxury, functionality, and outdoor enjoyment. With no HOA and wonderful neighbors, you'll experience the perfect blend of privacy and community. Don't miss the chance to make this exceptional property you own-schedule a viewing today and step into a life of unparalleled comfort and style.
Sold for $807,500
$807,500
4318 FOREST HILLS DRIVE, LAKELAND, FL 33813
4beds
3,581sqft
Single Family Residence
Built in 1984
0.57 Acres Lot
$861,100 Zestimate®
$225/sqft
$3,591 Estimated rent
Home value
$861,100
$809,000 - $921,000
$3,591/mo
Zestimate® history
Owner options
List your home for rent
$3,591/mo
Rent Zestimate®
Find your next renter with Zillow Rental Manager. Plus, with online applications, you can quickly screen prospective tenants – for free.
$3,591/mo
Rent Zestimate®
Refinance and save
$5,419/mo
Est. payment
Refinancing to a lower rate could help reduce your monthly payments and save thousands over the life of the loan.
$5,419/mo
Est. payment
Explore your selling options
Work with a Zillow partner agent
Leverage their expertise and Zillow's premium Showcase listings to get your home seen by more buyers.
Get startedList with your own agent
Get your home in front of millions of buyers by listing it on Zillow.
Learn how to do itSell it yourself
Take full control of how buyers see your home on Zillow by listing For Sale by Owner (FSBO).
List your homeWhat's special
Gas fireplaceModern amenitiesOpen kitchen designSoothing waterfallMaster bedroomBuilt-in shelvesStorage space
Zillow last checked:
Listing updated:
Listed by:
Donna Babb 863-602-1019,
COLDWELL BANKER REALTY 863-687-2233
Bought with:
Lourdes Miro, 3067041
REMAX EXPERTS
Source: Stellar MLS,MLS#: L4940285 Originating MLS: Lakeland
Originating MLS: Lakeland
Facts & features
Interior
Bedrooms & bathrooms
- Bedrooms: 4
- Bathrooms: 3
- Full bathrooms: 2
- 1/2 bathrooms: 1
Rooms
- Room types: Family Room, Dining Room, Living Room, Utility Room
Primary bedroom
- Features: Walk-In Closet(s)
- Level: First
- Dimensions: 19x14
Bedroom 2
- Features: Built-in Closet
- Level: First
- Dimensions: 14x14
Bedroom 3
- Features: Walk-In Closet(s)
- Level: First
- Dimensions: 17x14
Bedroom 4
- Features: Walk-In Closet(s)
- Level: First
- Dimensions: 17x11
Primary bathroom
- Level: First
- Dimensions: 12x7
Balcony porch lanai
- Level: First
- Dimensions: 19x26
Balcony porch lanai
- Level: First
- Dimensions: 25x8
Balcony porch lanai
- Level: First
- Dimensions: 15x10
Balcony porch lanai
- Level: First
- Dimensions: 32x12.5
Dinette
- Level: First
- Dimensions: 11x11
Dining room
- Level: First
- Dimensions: 16x13
Family room
- Features: Ceiling Fan(s)
- Level: First
- Dimensions: 17x20
Kitchen
- Features: Breakfast Bar, Kitchen Island, Granite Counters, Pantry, Wet Bar
- Level: First
- Dimensions: 12x24
Living room
- Level: First
- Dimensions: 19x14
Office
- Level: First
- Dimensions: 7x4
Heating
- Central, Heat Pump
Cooling
- Central Air
Appliances
- Included: Oven, Cooktop, Microwave, Refrigerator, Tankless Water Heater
- Laundry: Inside
Features
- Ceiling Fan(s), Eating Space In Kitchen, High Ceilings, Kitchen/Family Room Combo, Open Floorplan, Solid Surface Counters, Split Bedroom, Walk-In Closet(s)
- Flooring: Luxury Vinyl, Tile
- Windows: Blinds
- Has fireplace: Yes
- Fireplace features: Gas
Interior area
- Total structure area: 4,635
- Total interior livable area: 3,581 sqft
Property
Parking
- Total spaces: 2
- Parking features: Circular Driveway, Garage Door Opener, Garage Faces Side, Parking Pad
- Attached garage spaces: 2
- Has uncovered spaces: Yes
- Details: Garage Dimensions: 20x19
Features
- Levels: One
- Stories: 1
- Exterior features: Irrigation System, Lighting
- Has private pool: Yes
- Pool features: Gunite, In Ground
- Spa features: Heated, In Ground
- Fencing: Fenced
Lot
- Size: 0.57 Acres
- Dimensions: 122 x 202.5
- Features: City Lot, Landscaped
Details
- Parcel number: 242906277802000020
- Zoning: RA-1
- Special conditions: None
Construction
Type & style
- Home type: SingleFamily
- Property subtype: Single Family Residence
Materials
- Brick, Stucco, Wood Frame
- Foundation: Slab
- Roof: Shingle
Condition
- New construction: No
- Year built: 1984
Utilities & green energy
- Sewer: Public Sewer
- Water: None
- Utilities for property: Cable Available, Propane
Community & HOA
Community
- Pet fee: $0 monthly
- Subdivision: WOODWIND SUB
HOA
- Has HOA: No
Location
- Region: Lakeland
Financial & listing details
- Price per square foot: $225/sqft
- Tax assessed value: $656,582
- Annual tax amount: $10,541
- Date on market: 11/3/2023
- Cumulative days on market: 55 days
- Listing terms: Cash,Conventional,FHA,VA Loan
- Ownership: Fee Simple
- Total actual rent: 0
- Road surface type: Paved
Price history
| Date | Event | Price |
|---|---|---|
| 1/10/2024 | Sold | $807,500-5%$225/sqft |
Source:  Stellar MLS #L4940285 Report a problem Stellar MLS #L4940285 Report a problem | ||
| 12/29/2023 | Pending sale | $850,000$237/sqft |
Source: Stellar MLS #L4940285 Report a problem | ||
| 12/10/2023 | Price change | $850,000-10.5%$237/sqft |
Source: Stellar MLS #L4940285 Report a problem | ||
| 11/4/2023 | Listed for sale | $950,000+206.5%$265/sqft |
Source: Stellar MLS #L4940285 Report a problem | ||
| 8/2/2001 | Sold | $310,000$87/sqft |
Source: Public Record Report a problem | ||
Public tax history
| Year | Property taxes | Tax assessment |
|---|---|---|
| 2025 | $8,668 -18.2% | $528,680 -9.9% |
| 2024 | $10,593 +0.5% | $586,767 +1.5% |
| 2023 | $10,541 +128.2% | $578,249 +96.7% |
| 2022 | $4,618 +0.5% | $293,905 +3% |
| 2021 | $4,597 +0.8% | $285,345 +1.4% |
| 2020 | $4,560 +0.5% | $281,405 +2.3% |
| 2019 | $4,538 | $275,078 +1.9% |
| 2018 | $4,538 +1.3% | $269,949 +2.1% |
| 2017 | $4,482 +3.2% | $264,397 +2.1% |
| 2016 | $4,344 -1.1% | $258,959 +0.7% |
| 2015 | $4,393 +8.9% | $257,159 +0.8% |
| 2014 | $4,033 -4.1% | $255,118 +1.5% |
| 2013 | $4,208 -10.3% | $251,348 -8% |
| 2012 | $4,690 +3.6% | $273,271 +0.7% |
| 2011 | $4,528 -9.7% | $271,286 -6.8% |
| 2010 | $5,013 -7.6% | $290,959 -5.6% |
| 2009 | $5,428 +6.7% | $308,343 +0.1% |
| 2008 | $5,087 | $308,035 |
| 2007 | -- | -- |
| 2006 | $5,578 | -- |
| 2005 | -- | -- |
| 2004 | $5,174 +0.7% | -- |
| 2003 | $5,137 +0.6% | $273,240 -0.1% |
| 2002 | $5,104 +16.8% | $273,380 +15% |
| 2001 | $4,370 | $237,668 |
Find assessor info on the county website
Neighborhood: 33813
Nearby homes
- $1,033,8004 bd4 ba3.8k sqft4312 Forest Hills Dr, Lakeland, FL 33813Off Market

- $955,1004 bd5 ba4.8k sqft4324 Forest Hills Dr, Lakeland, FL 33813Off Market
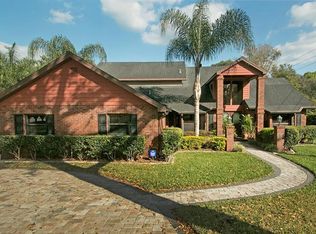
- $819,3006 bd4 ba3.9k sqft4315 Cleveland Heights Blvd, Lakeland, FL 33813Off Market
- $100-- bd-- ba-- sqftCleveland Heights Blvd, Lakeland, FL 33813Off Market
- $96,000-- bd-- ba-- sqft4315 Cleveland Heights Blvd, Lakeland, FL 33813Off Market
- $532,1005 bd3 ba3.4k sqft4313 Forest Hills Dr, Lakeland, FL 33813Off Market
- $1,108,1004 bd4 ba5.3k sqft4306 Forest Hills Dr, Lakeland, FL 33813Off Market
- $400,1004 bd3 ba2.4k sqft4311 Forest Hills Dr, Lakeland, FL 33813Off Market
Nearby schools
GreatSchools rating
- 7/10Carlton Palmore Elementary SchoolGrades: PK-5Distance: 0.7 mi
- 4/10Southwest Middle SchoolGrades: 6-8Distance: 2.1 mi
- 5/10Lakeland Senior High SchoolGrades: 9-12Distance: 3.4 mi
Schools provided by the listing agent
- Elementary: Carlton Palmore Elem
- Middle: Lakeland Highlands Middl
- High: Lakeland Senior High
Source: Stellar MLS. This data may not be complete. We recommend contacting the local school district to confirm school assignments for this home.
Get a cash offer in 3 minutes
Find out how much your home could sell for in as little as 3 minutes with a no-obligation cash offer.
Estimated market value
$861,100
Get a cash offer in 3 minutes
Find out how much your home could sell for in as little as 3 minutes with a no-obligation cash offer.
Estimated market value
$861,100
- Florida
- Polk County
- Lakeland
- 33813
- 4318 FOREST HILLS DRIVE
Nearby cities
Nearby neighborhoods
Nearby zip codes
Other Lakeland Topics
